13 Eagle Nest Road
13 Eagle Nest Road
13 Eagle Nest Road
13 Eagle Nest Road
13 Eagle Nest Road
13 Eagle Nest Road
13 Eagle Nest Road
13 Eagle Nest Road
13 Eagle Nest Road
13 Eagle Nest Road
13 Eagle Nest Road
13 Eagle Nest Road
13 Eagle Nest Road
13 Eagle Nest Road
13 Eagle Nest Road
13 Eagle Nest Road
13 Eagle Nest Road
13 Eagle Nest Road
13 Eagle Nest Road
13 Eagle Nest Road
13 Eagle Nest Road
13 Eagle Nest Road
13 Eagle Nest Road
13 Eagle Nest Road
13 Eagle Nest Road
13 Eagle Nest Road
13 Eagle Nest Road
13 Eagle Nest Road
13 Eagle Nest Road
13 Eagle Nest Road
13 Eagle Nest Road
13 Eagle Nest Road
13 Eagle Nest Road
13 Eagle Nest Road
13 Eagle Nest Road
13 Eagle Nest Road
13 Eagle Nest Road
13 Eagle Nest Road
13 Eagle Nest Road
13 Eagle Nest Road
13 Eagle Nest Road
13 Eagle Nest Road
13 Eagle Nest Road
13 Eagle Nest Road
13 Eagle Nest Road
13 Eagle Nest Road
13 Eagle Nest Road
13 Eagle Nest Road
13 Eagle Nest Road
13 Eagle Nest Road
13 Eagle Nest Road
13 Eagle Nest Road
13 Eagle Nest Road
13 Eagle Nest Road
13 Eagle Nest Road
13 Eagle Nest Road
13 Eagle Nest Road
13 Eagle Nest Road
13 Eagle Nest Road
13 Eagle Nest Road
13 Eagle Nest Road
13 Eagle Nest Road
13 Eagle Nest Road
13 Eagle Nest Road
13 Eagle Nest Road
13 Eagle Nest Road
13 Eagle Nest Road
13 Eagle Nest Road
13 Eagle Nest Road
13 Eagle Nest Road
13 Eagle Nest Road
13 Eagle Nest Road
13 Eagle Nest Road
13 Eagle Nest Road
13 Eagle Nest Road
13 Eagle Nest Road
13 Eagle Nest Road
13 Eagle Nest Road
13 Eagle Nest Road
SEE ALL PHOTOS
13 Eagle Nest Road
13 Eagle Nest Road
13 Eagle Nest Road
13 Eagle Nest Road
13 Eagle Nest Road
13 Eagle Nest Road
13 Eagle Nest Road
13 Eagle Nest Road
13 Eagle Nest Road
13 Eagle Nest Road
13 Eagle Nest Road
13 Eagle Nest Road
13 Eagle Nest Road
13 Eagle Nest Road
13 Eagle Nest Road
13 Eagle Nest Road
13 Eagle Nest Road
13 Eagle Nest Road
13 Eagle Nest Road
13 Eagle Nest Road
13 Eagle Nest Road
13 Eagle Nest Road
13 Eagle Nest Road
13 Eagle Nest Road
13 Eagle Nest Road
13 Eagle Nest Road
13 Eagle Nest Road
13 Eagle Nest Road
13 Eagle Nest Road
13 Eagle Nest Road
13 Eagle Nest Road
13 Eagle Nest Road
13 Eagle Nest Road
13 Eagle Nest Road
13 Eagle Nest Road
13 Eagle Nest Road
13 Eagle Nest Road
13 Eagle Nest Road
13 Eagle Nest Road
13 Eagle Nest Road
13 Eagle Nest Road
13 Eagle Nest Road
13 Eagle Nest Road
13 Eagle Nest Road
13 Eagle Nest Road
13 Eagle Nest Road
13 Eagle Nest Road
13 Eagle Nest Road
13 Eagle Nest Road
13 Eagle Nest Road
13 Eagle Nest Road
13 Eagle Nest Road
13 Eagle Nest Road
13 Eagle Nest Road
13 Eagle Nest Road
13 Eagle Nest Road
13 Eagle Nest Road
13 Eagle Nest Road
13 Eagle Nest Road
13 Eagle Nest Road
13 Eagle Nest Road
13 Eagle Nest Road
13 Eagle Nest Road
13 Eagle Nest Road
13 Eagle Nest Road
13 Eagle Nest Road
13 Eagle Nest Road
13 Eagle Nest Road
13 Eagle Nest Road
13 Eagle Nest Road
13 Eagle Nest Road
13 Eagle Nest Road
13 Eagle Nest Road
13 Eagle Nest Road
13 Eagle Nest Road
13 Eagle Nest Road
13 Eagle Nest Road
13 Eagle Nest Road
13 Eagle Nest Road
Sold

13 Eagle Nest Road

13 Eagle Nest Road, Colts Neck, NJ 07722

$1,693,000
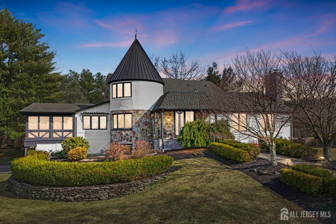
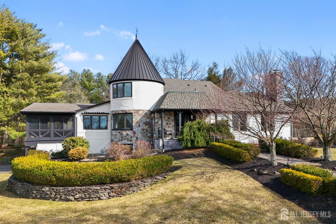
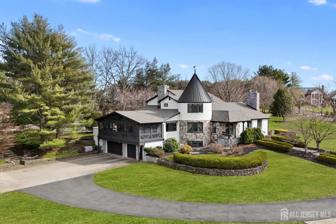
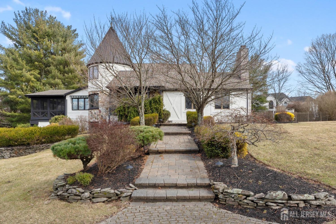
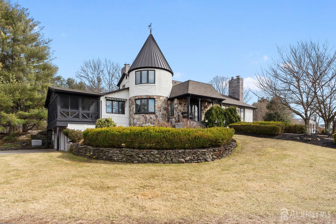
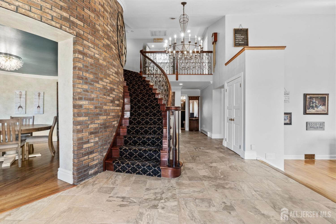
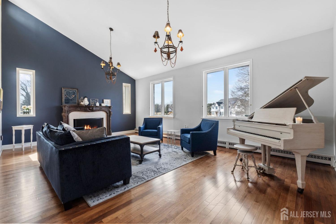
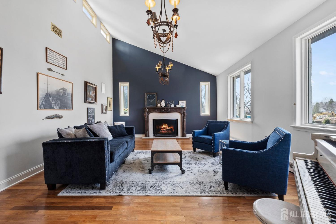
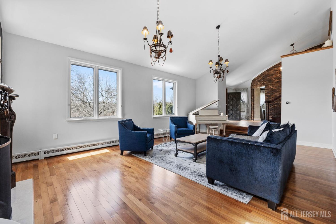
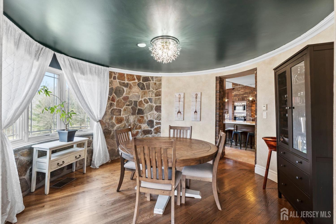
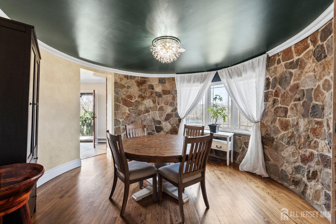
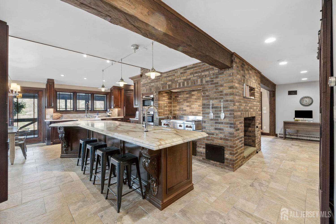
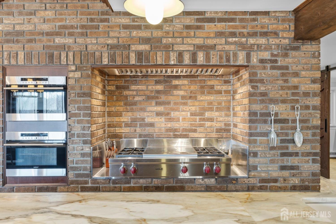
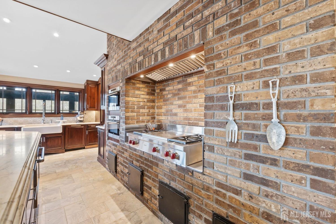
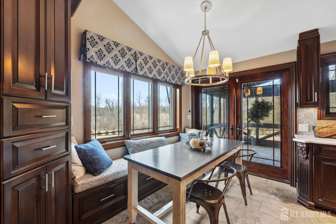
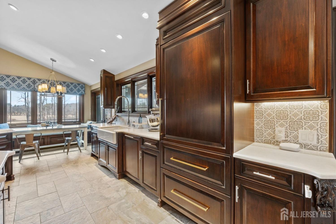
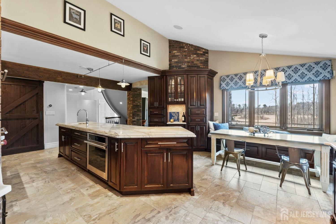
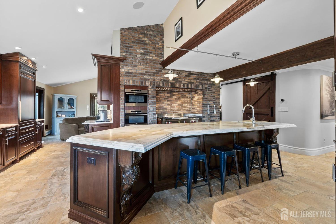
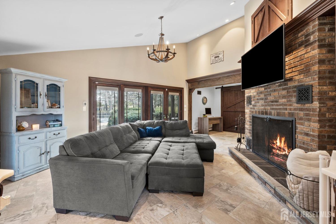
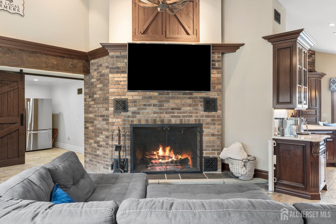
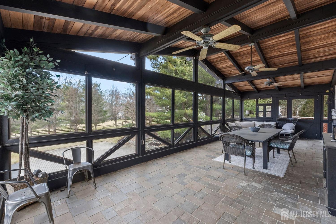
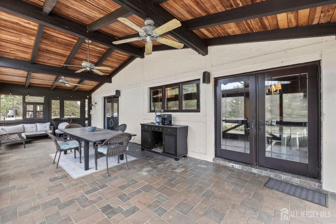
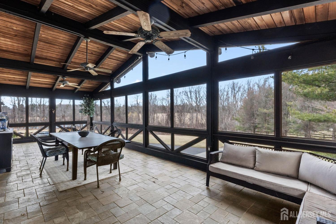
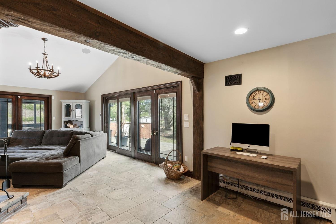
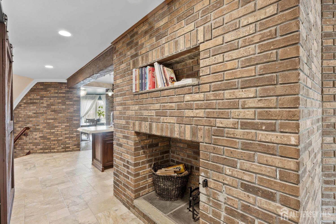
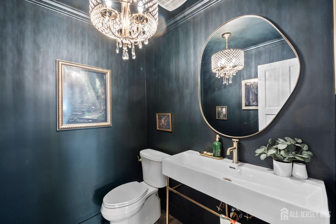
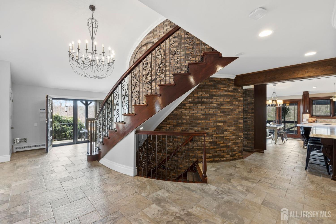
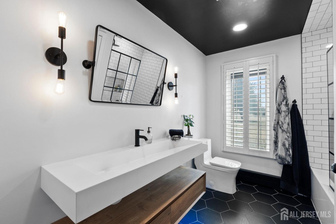
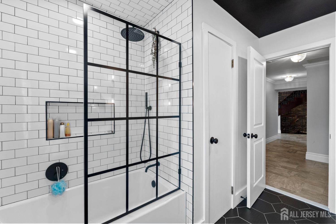
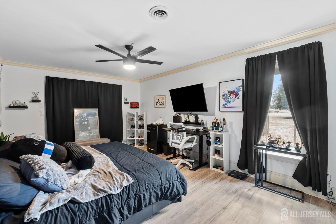
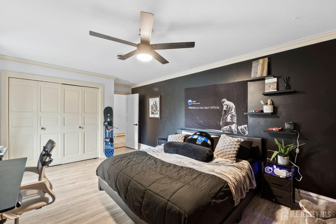
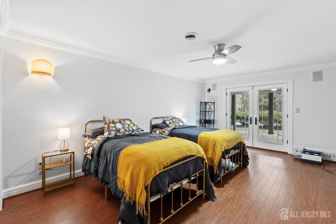
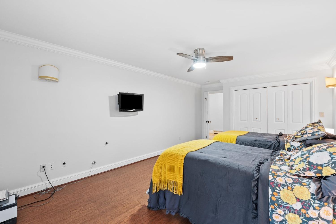
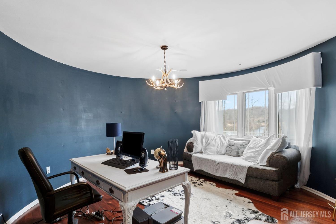
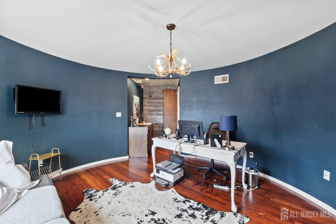
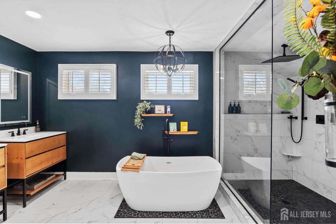
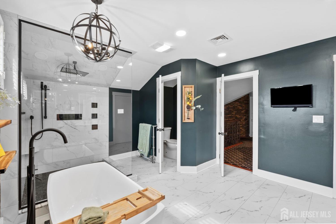
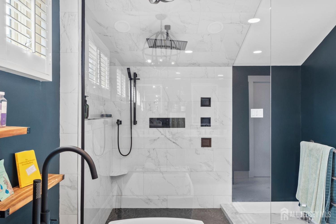
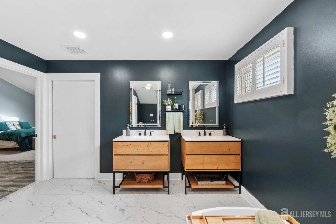
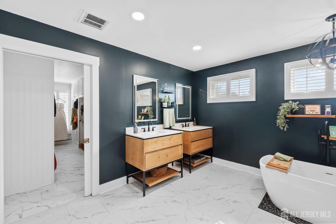
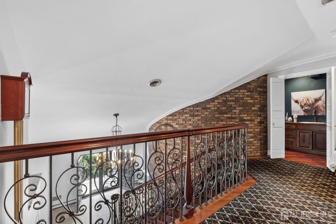
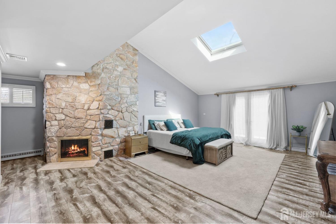
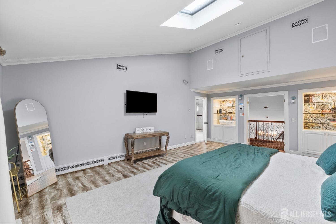
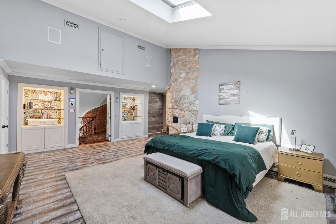
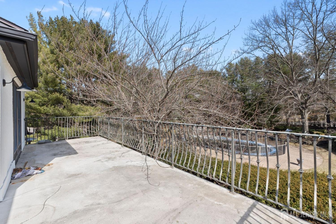
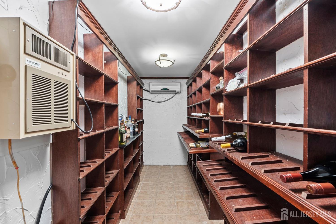
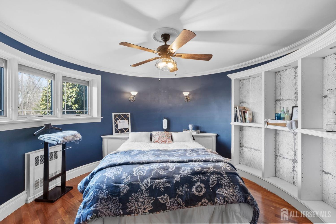
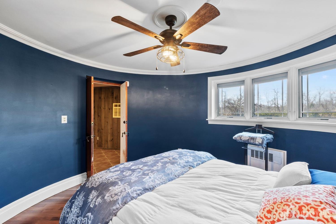
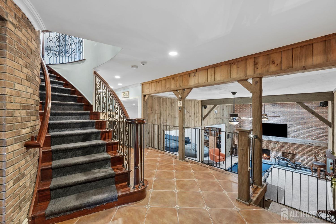
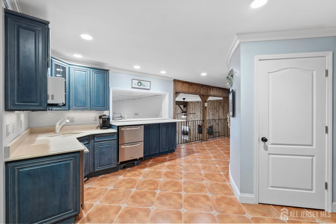
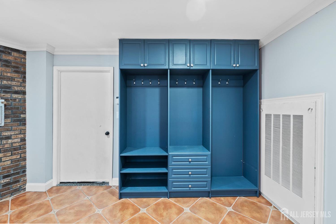
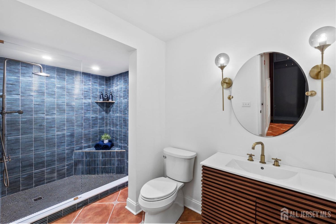
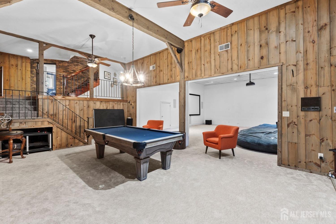
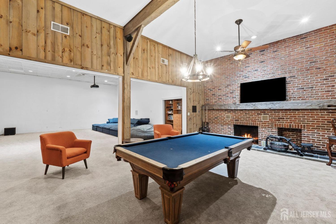
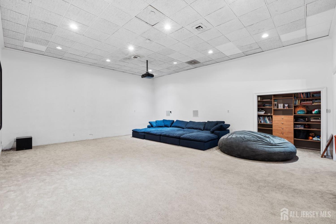
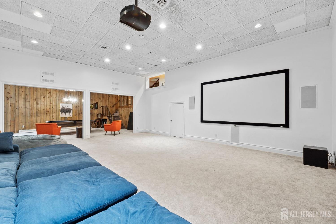
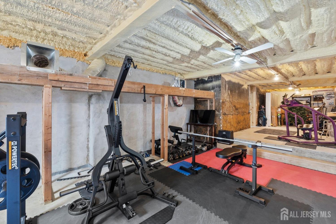
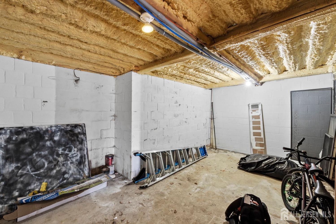
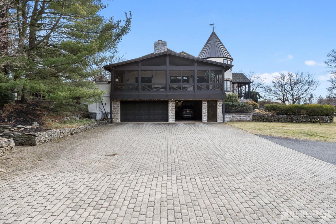
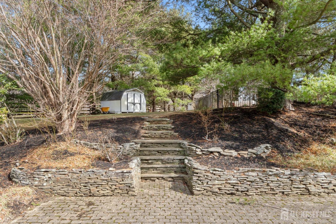
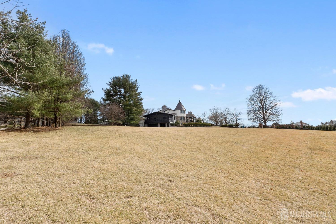
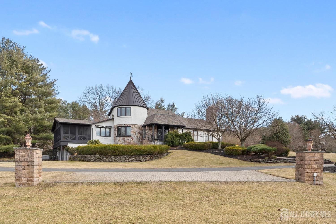
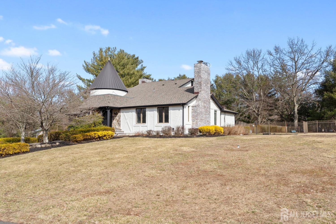
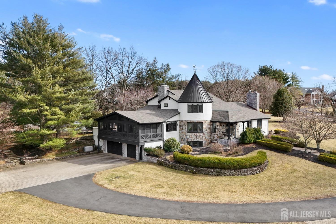
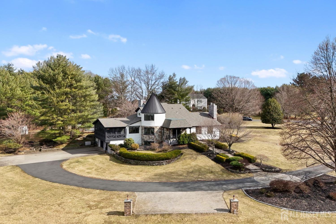
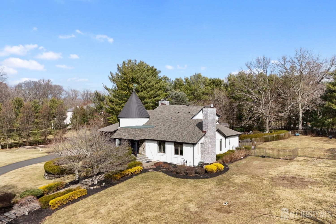
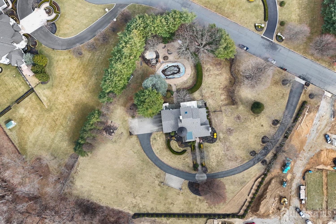
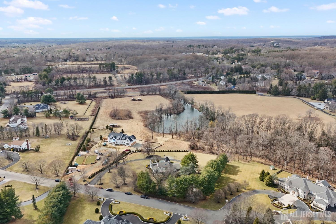
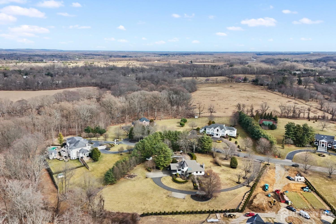
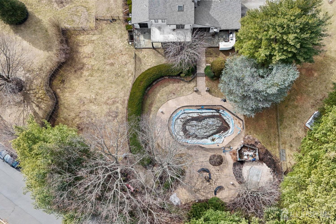
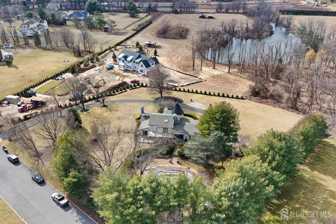
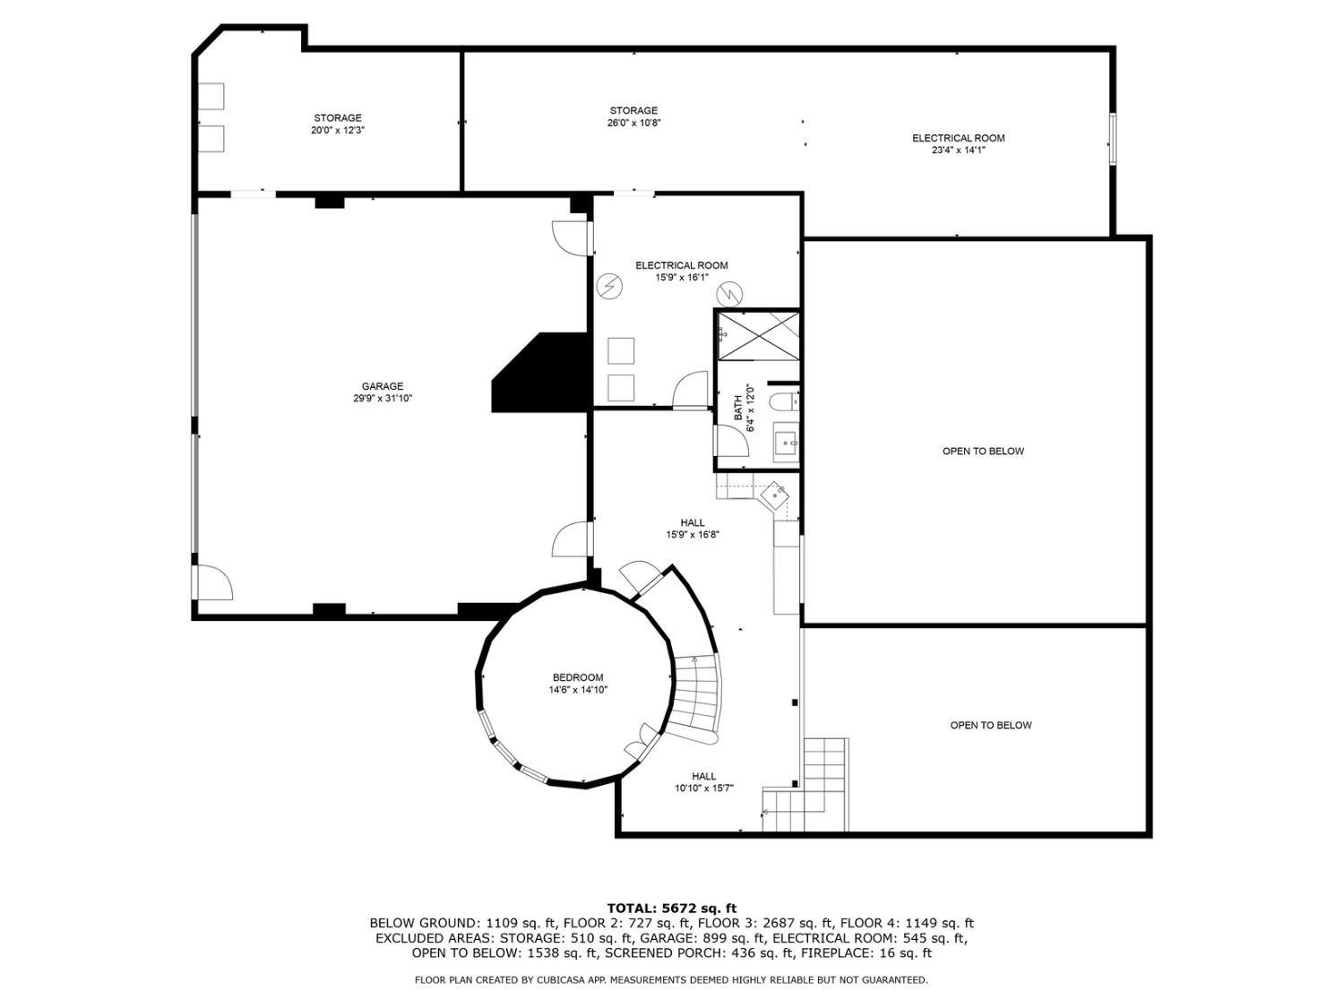
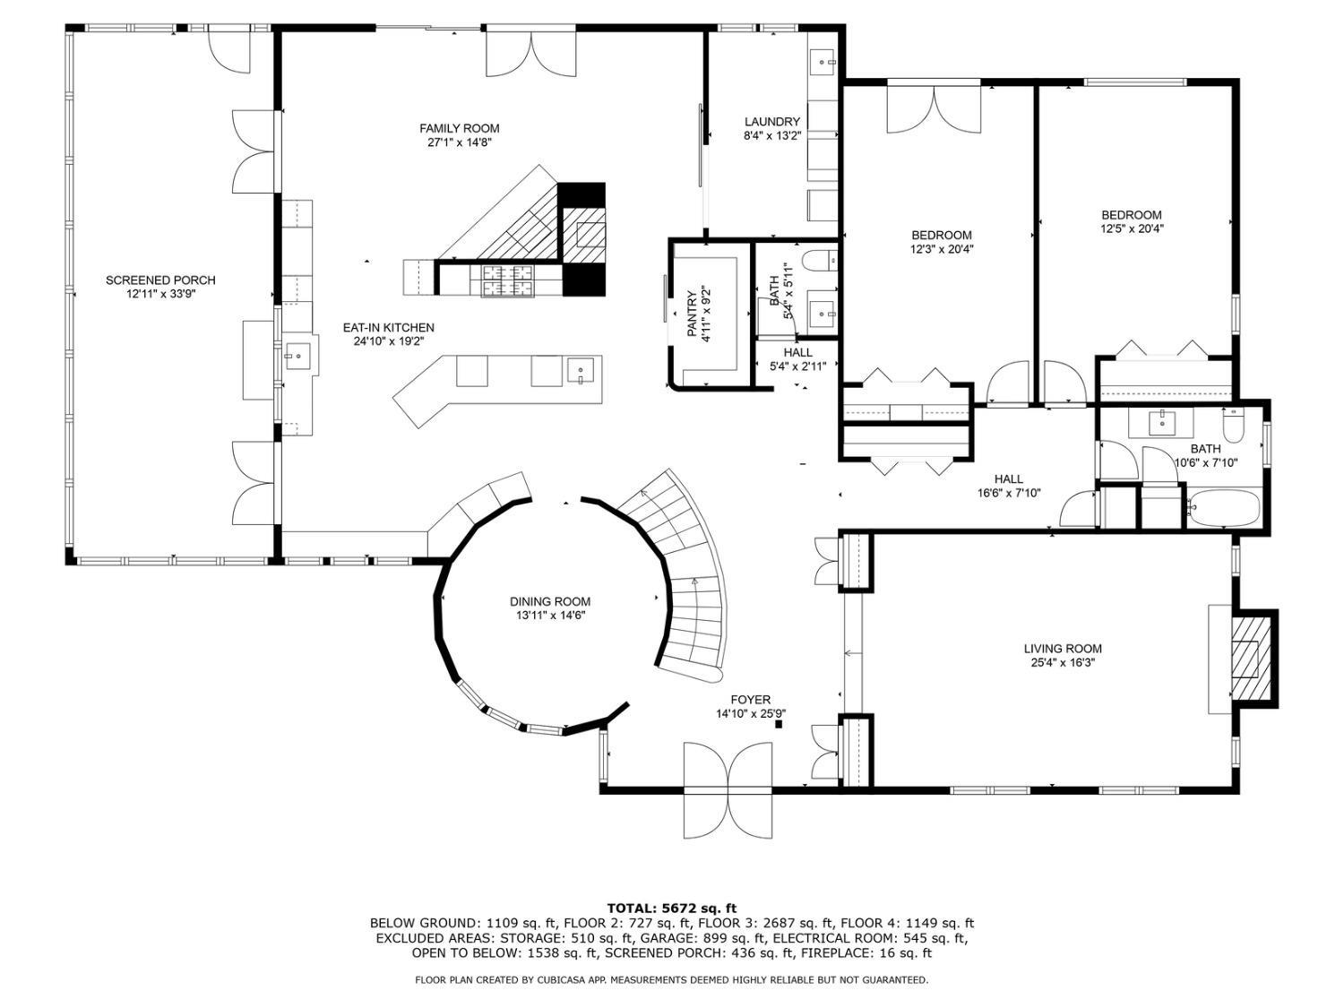
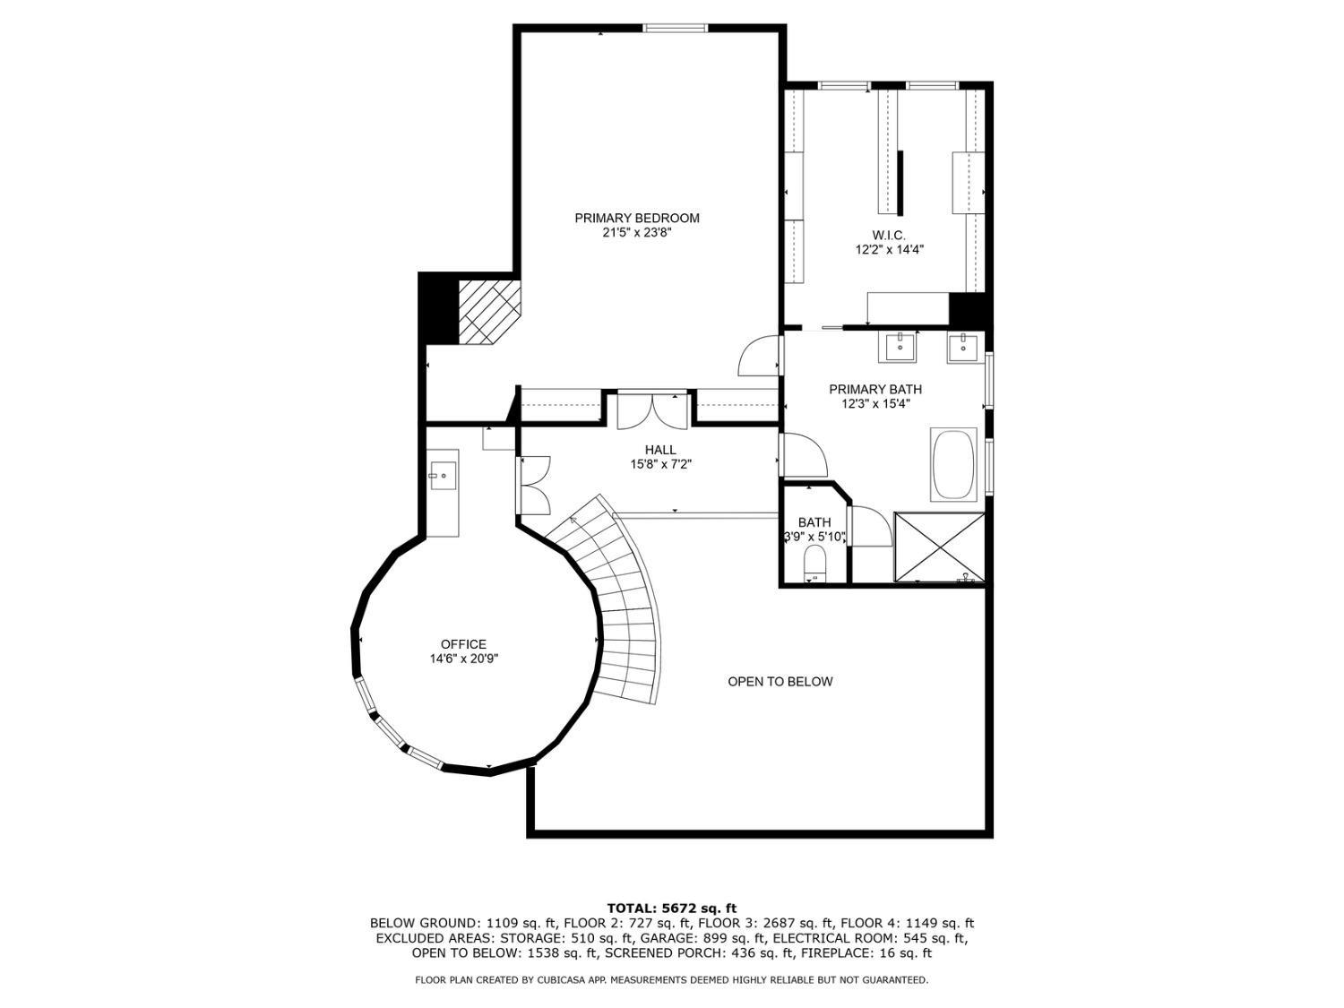
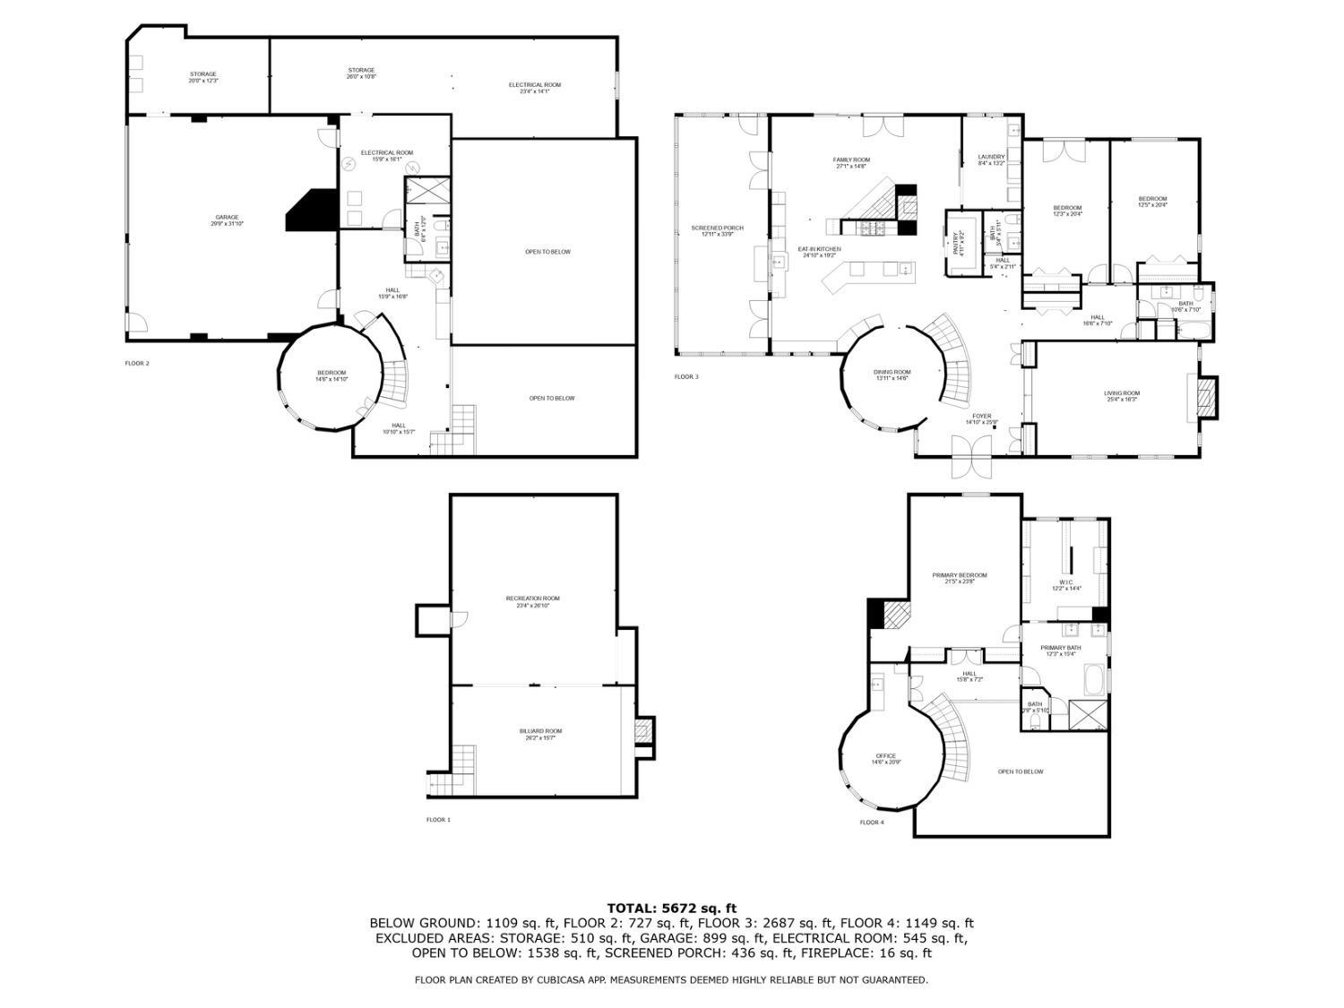
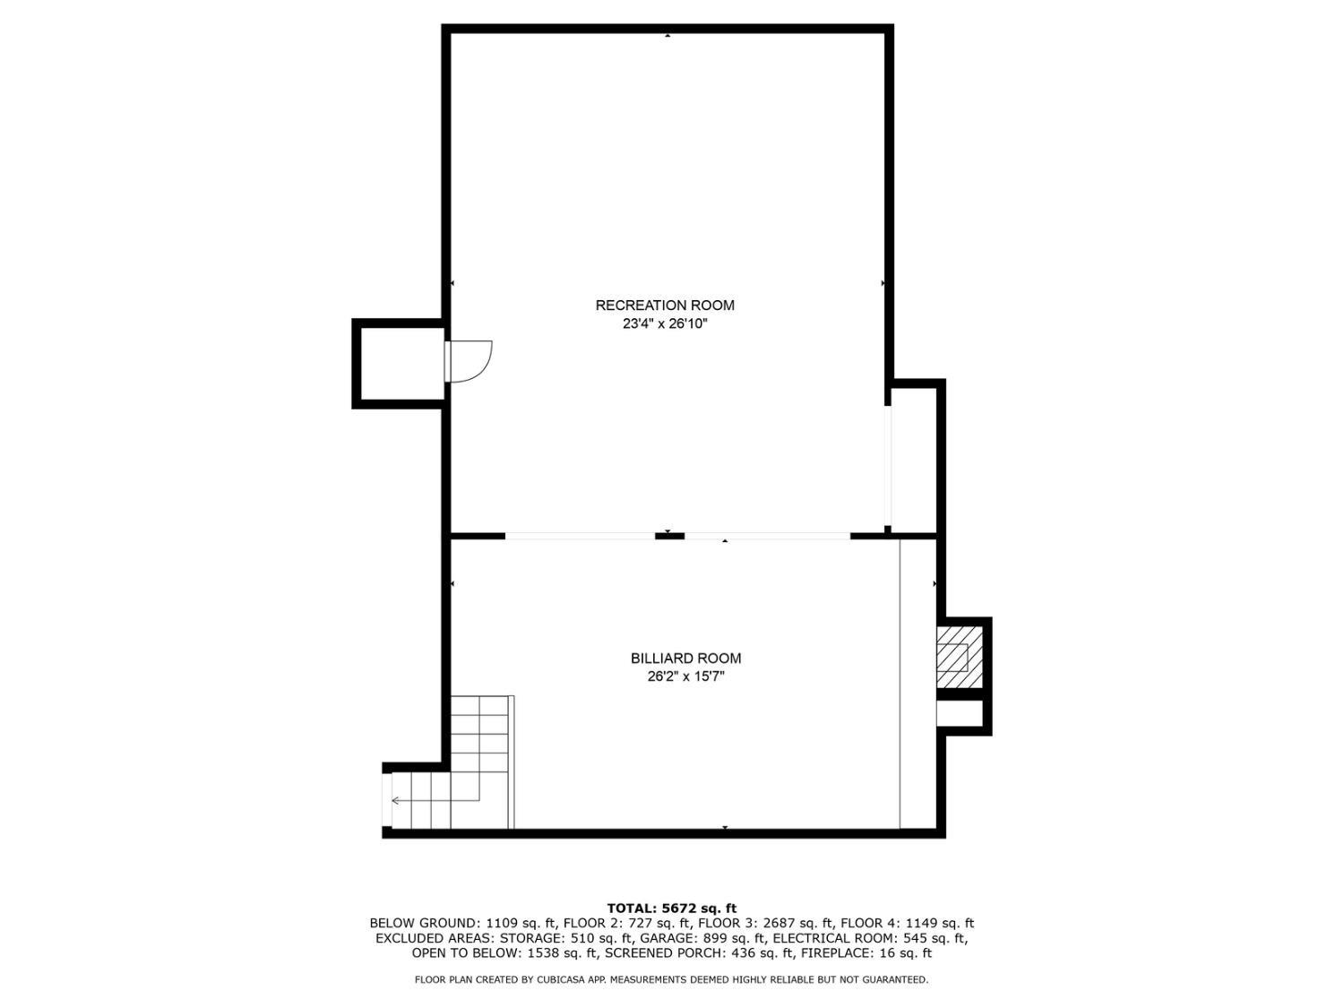
Built by the visionary developer and original owner of all of Eagle Nest Road, this exquisite four bedroom Tudor residence defines timeless elegance. Designed as the builder's primary home, 13 Eagle Nest was strategically positioned at the highest elevation on the street, offering commanding views of the pastoral landscape and serene lake below. At its pinnacle, the home's signature turret features a breathtaking space affectionately known as ''The Eagle's Nest,'' a true retreat offering unmatched vistas. Upon entry, the hand-carved solid wood doors open to a dramatic two-story foyer, where curved interior stone and brick walls immediately capture the eye. This residence masterfully blends historical charm with modern luxury. Architectural elements such as exposed brick walls, grand wood beams, and four wood-burning fireplaces pay homage to classic Tudor style, while meticulous renovations have brought the home gracefully into the present. The heart of the homethe kitchenhas been thoughtfully updated with a built-in Sub-Zero refrigerator, a chef's dream Wolf range with four burners and a French top, all matching Wolf appliances and a sophisticated design that seamlessly merges function with elegance. The bathrooms have been reimagined and upgraded with refined finishes, radiant heated flooring, ensuring every space exudes both warmth and luxury. Designed for both relaxation and grand entertaining, the lower level offers a wealth of amenities, including a mini kitchen, an expansive media room, and abundant storage. A screened-in porch off of the kitchen provides an idyllic setting to enjoy the outdoors in comfort, while major systems have been impeccably maintained for effortless living. Outside, the property's enchanting English gardens and meticulously crafted stacked stone walls create an atmosphere of seclusion and tranquility. The crown jewel of the outdoor space is the impressive 25,000-gallon saltwater gunite pool, offering a private oasis for warm-weather enjoyment. Nestled on a cul-de-sac, 13 Eagle Nest offers a rare blend of accessibility and retreat. While surrounded by the privacy of true suburbia, residents enjoy unparalleled convenience to both lifestyle and professional hubs, ensuring the perfect balance between work, leisure, and serene living. This one-of-a-kind estate awaits its next discerning ownerschedule your private tour today.

4
beds

4
baths

4,048 Sq.Ft. LIVING AREA

2.28 Acres lot

Dana Cadena

Dana Cadena

Features & Amenities

Interior

  • total bedrooms4
  • Total bathrooms4
  • full bathrooms3
  • half bathroom1
  • Flooring Carpet, Ceramic Tile, Wood
  • Fireplace Wood Burning
  • APPLIANCES Dishwasher, Gas Range/Oven, Microwave, Refrigerator, Oven, Water Softener Owned, Kitchen Exhaust Fan, Electric Water Heater
  • other interior Features High Ceilings, Security System, Shades-Existing, Skylight, Watersoftener Owned, 1 Bedroom, Kitchen, Bath Half, Living Room, Bath Full, Dining Room, Family Room, 3 Bedrooms, Bath Main, Attic

Area & Lot

  • Status Sold
  • Date Sold August 1, 2025
  • Living Area4,048 Sq.Ft.
  • Total Area4,048 Sq.Ft.
  • Lot Area2.28 Acres
  • MLS® ID2510204R
  • TypeResidential
  • YEAR BUILT1982
  • NeighborhoodMonmouth County
  • Architecture StylesTudor

Exterior

  • STORIES2
  • Garage Space2.0
  • water SourceWell
  • utilitiesElectricity Connected, Natural Gas Connected
  • PoolIn Ground
  • roofAsphalt
  • lot featuresCul-De-Sac, Dead - End Street
  • parkingPaver Blocks, Garage, Attached, Oversized, Driveway
  • HEAT TYPEForced Air
  • AIR CONDITIONINGCentral Air
  • sewerSeptic Tank
  • security FeaturesSecurity System
  • other exterior FeaturesBarbecue, Storage Shed, Yard

Financial

  • Sales Price$1,693,000
  • Real Estate Tax $21,733/yr
  • Zoning A-1
View Virtual Tour

Monmouth County

40.2589° N, 74.1240° W

Explore

Your Search, Elevated

Backed by market expertise and a sharp eye for exceptional properties, we make the process seamless — so you can focus on what comes next.

Follow Us on Instagram