Leave a Message

By providing your contact information to The Arrived Team Compass, your personal information will be processed in accordance with The Arrived Team Compass's Privacy Policy. By checking the box(es) below, you expressly consent to receive marketing or promotional real estate communication from The Arrived Team Compass in the manner selected by you. For SMS text messages, message frequency varies. Message and data rates may apply. Consent is not a condition of purchase of any goods or services. You may opt out of receiving further communications from The Arrived Team Compass at any time. To opt out of receiving SMS text messages, reply STOP to unsubscribe. SMS text messaging is subject to our Terms of Use.

Thank you for your message. We will be in touch with you shortly.

2 Devonshire Drive
2 Devonshire Drive
2 Devonshire Drive
2 Devonshire Drive
2 Devonshire Drive
2 Devonshire Drive
2 Devonshire Drive
2 Devonshire Drive
2 Devonshire Drive
2 Devonshire Drive
2 Devonshire Drive
2 Devonshire Drive
2 Devonshire Drive
2 Devonshire Drive
2 Devonshire Drive
2 Devonshire Drive
2 Devonshire Drive
2 Devonshire Drive
2 Devonshire Drive
2 Devonshire Drive
2 Devonshire Drive
2 Devonshire Drive
2 Devonshire Drive
2 Devonshire Drive
2 Devonshire Drive
2 Devonshire Drive
2 Devonshire Drive
2 Devonshire Drive
2 Devonshire Drive
2 Devonshire Drive
2 Devonshire Drive
2 Devonshire Drive
2 Devonshire Drive
2 Devonshire Drive
2 Devonshire Drive
2 Devonshire Drive
2 Devonshire Drive
2 Devonshire Drive
2 Devonshire Drive
2 Devonshire Drive
2 Devonshire Drive
2 Devonshire Drive
2 Devonshire Drive
2 Devonshire Drive
2 Devonshire Drive
SEE ALL PHOTOS
2 Devonshire Drive
2 Devonshire Drive
2 Devonshire Drive
2 Devonshire Drive
2 Devonshire Drive
2 Devonshire Drive
2 Devonshire Drive
2 Devonshire Drive
2 Devonshire Drive
2 Devonshire Drive
2 Devonshire Drive
2 Devonshire Drive
2 Devonshire Drive
2 Devonshire Drive
2 Devonshire Drive
2 Devonshire Drive
2 Devonshire Drive
2 Devonshire Drive
2 Devonshire Drive
2 Devonshire Drive
2 Devonshire Drive
2 Devonshire Drive
2 Devonshire Drive
2 Devonshire Drive
2 Devonshire Drive
2 Devonshire Drive
2 Devonshire Drive
2 Devonshire Drive
2 Devonshire Drive
2 Devonshire Drive
2 Devonshire Drive
2 Devonshire Drive
2 Devonshire Drive
2 Devonshire Drive
2 Devonshire Drive
2 Devonshire Drive
2 Devonshire Drive
2 Devonshire Drive
2 Devonshire Drive
2 Devonshire Drive
2 Devonshire Drive
2 Devonshire Drive
2 Devonshire Drive
2 Devonshire Drive
2 Devonshire Drive
For Sale

2 Devonshire Drive

2 Devonshire Drive, Hazlet, NJ 07730

$874,999
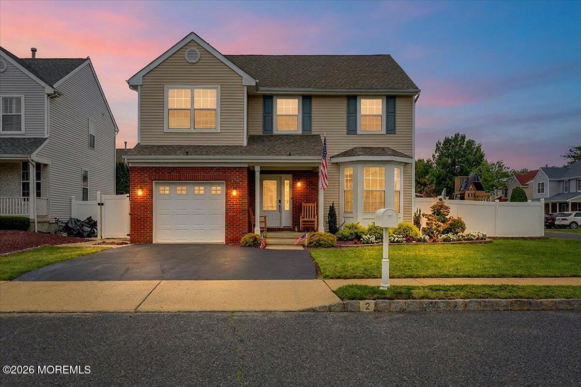
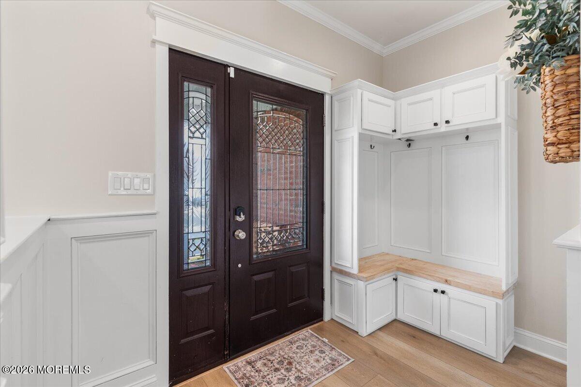
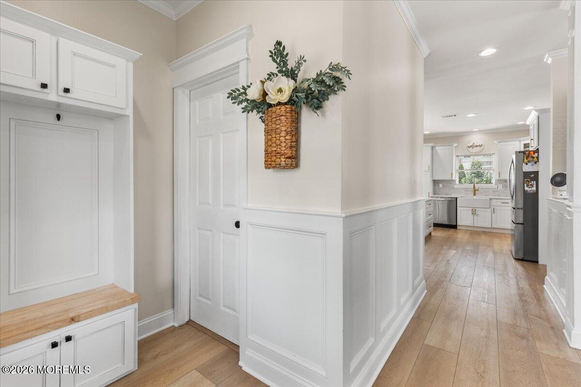
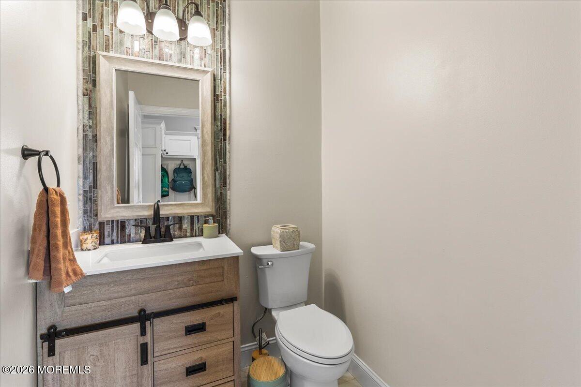
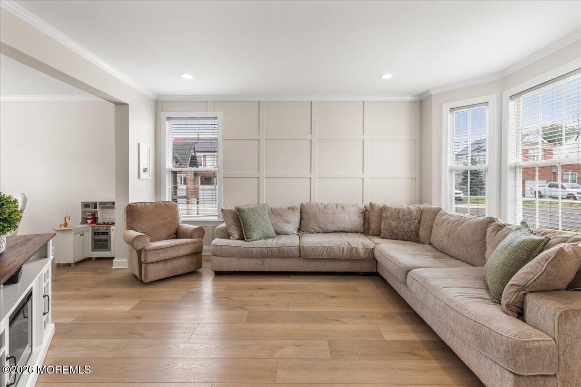
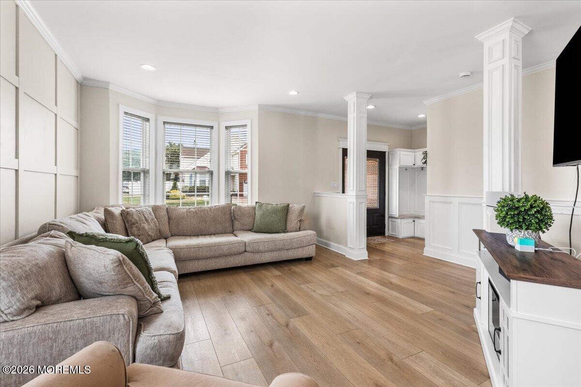
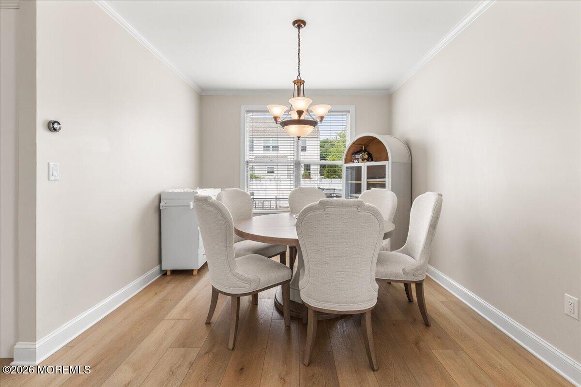
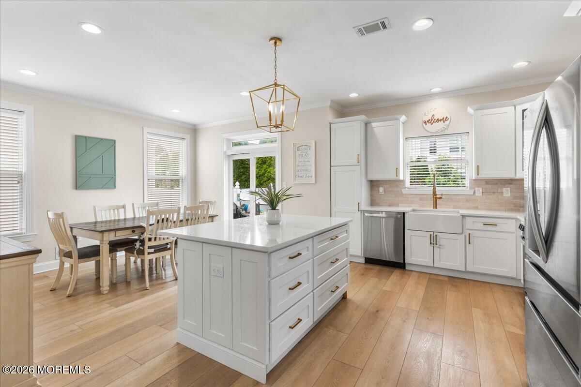
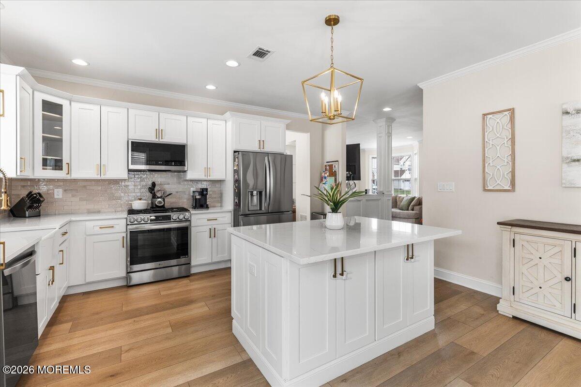
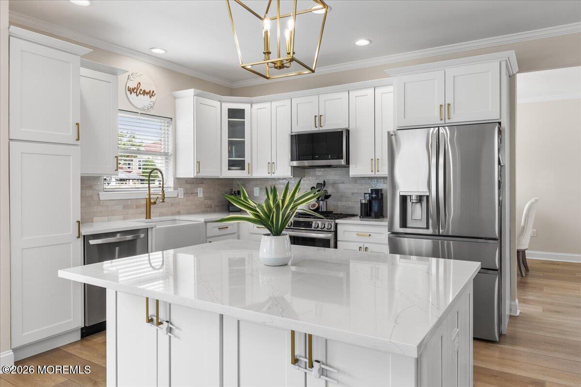
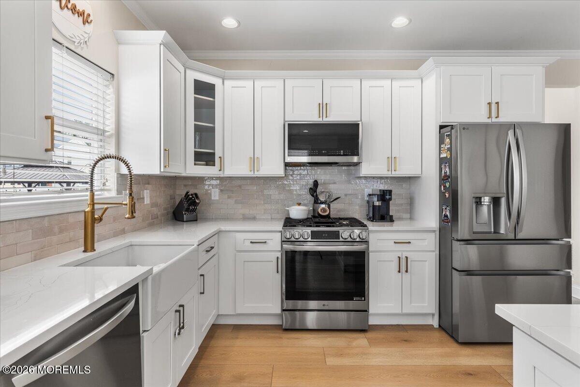
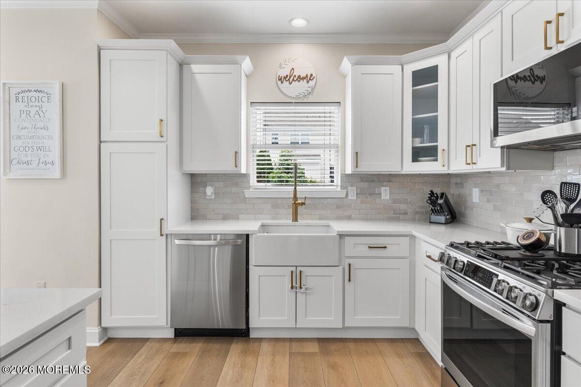
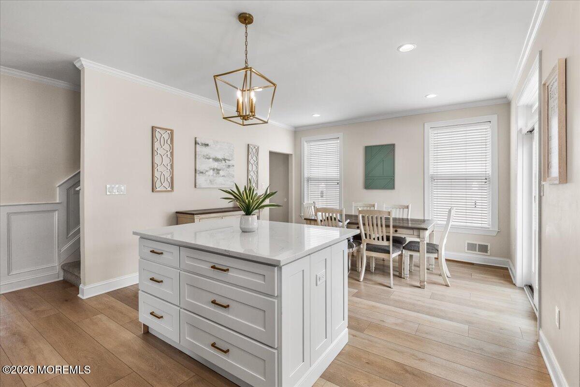
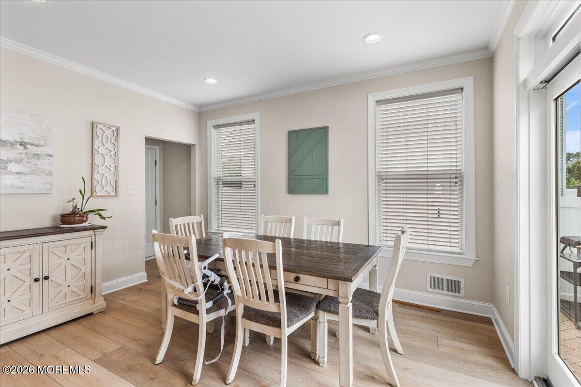
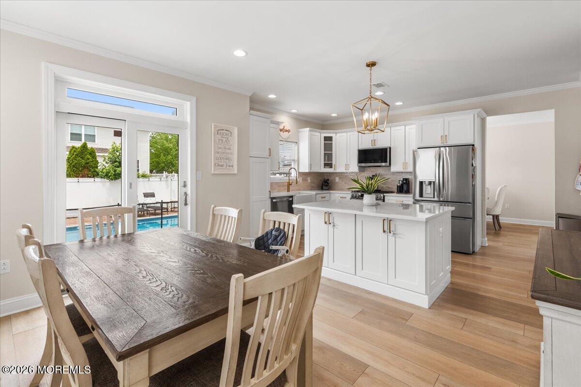
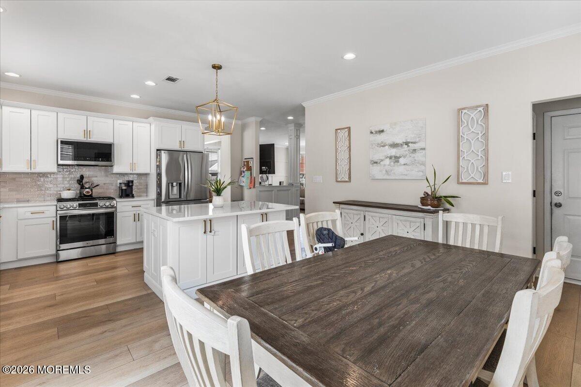
Welcome to this beautifully renovated Colonial, where timeless style and modern comfort come together seamlessly. Offering 4 bedrooms, 2.5 baths, a fully finished basement, and a resort-style backyard with an in-ground pool, this move-in ready home is designed for both everyday living and effortless entertaining. The thoughtfully designed main level features wide-plank hardwood floors, custom wainscoting, decorative columns, and a built-in mudroom with bench seating and cabinetry. At the heart of the home, the stunning chef's kitchen showcases white shaker cabinetry, quartz countertops, a farmhouse sink, tile backsplash, stainless steel appliances, a gas range, and an oversized center island. The kitchen flows into a sun-filled dining area with French doors leading to the backyard, creating an ideal indoor-outdoor lifestyle. The spacious living room is accented by a custom feature wall and recessed lighting throughout, while a beautifully updated powder room completes the first floor.

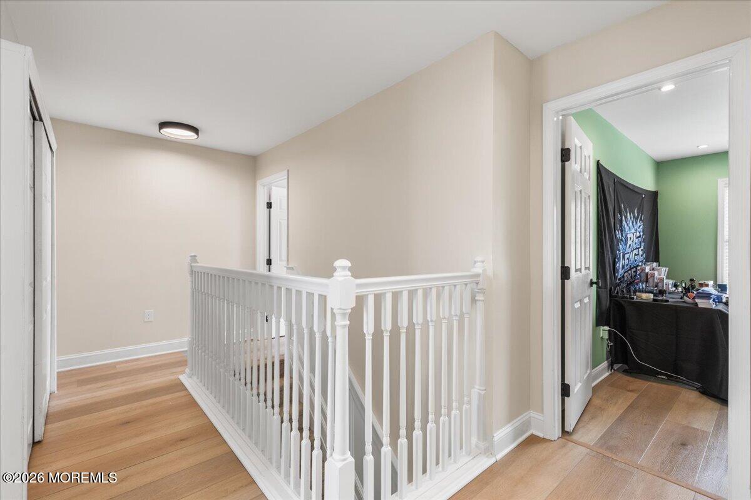
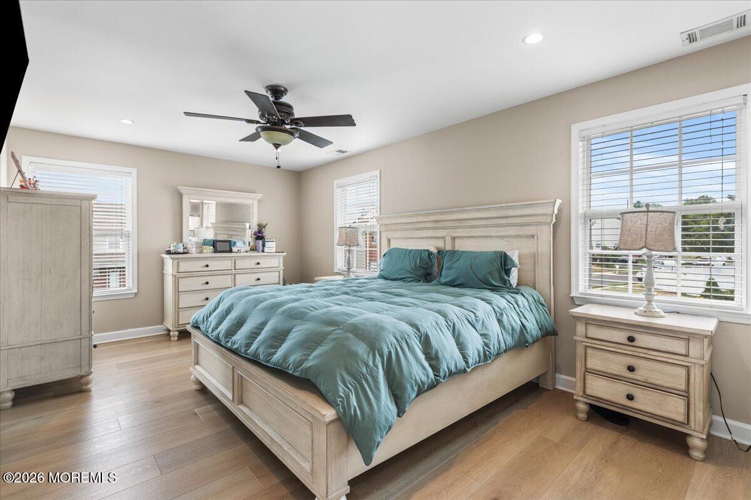
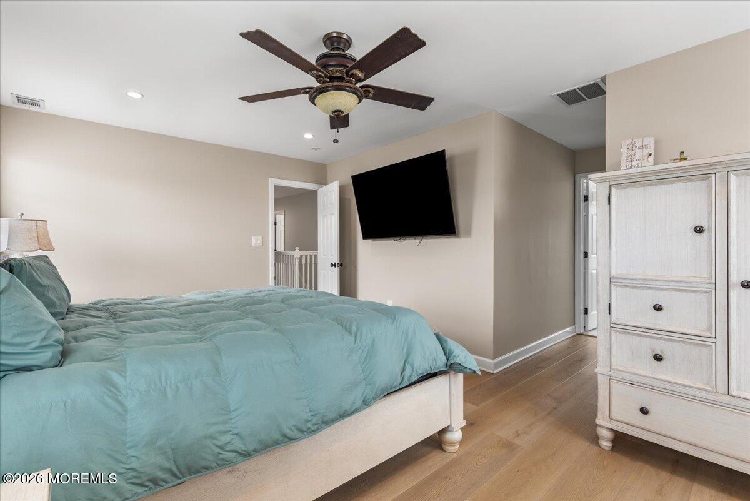
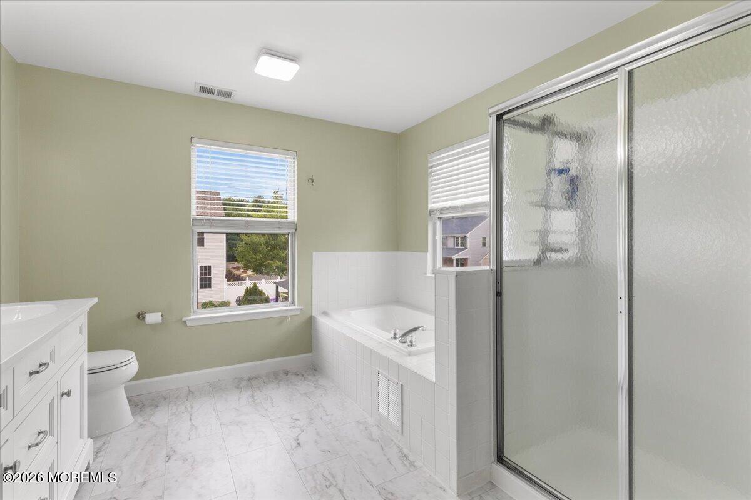
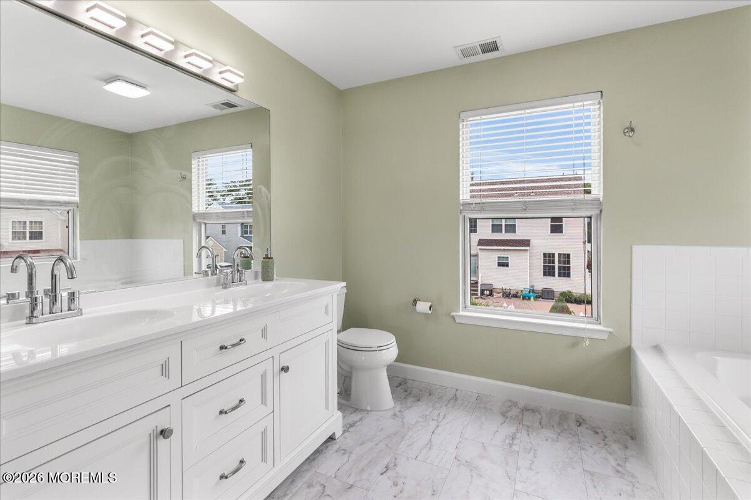
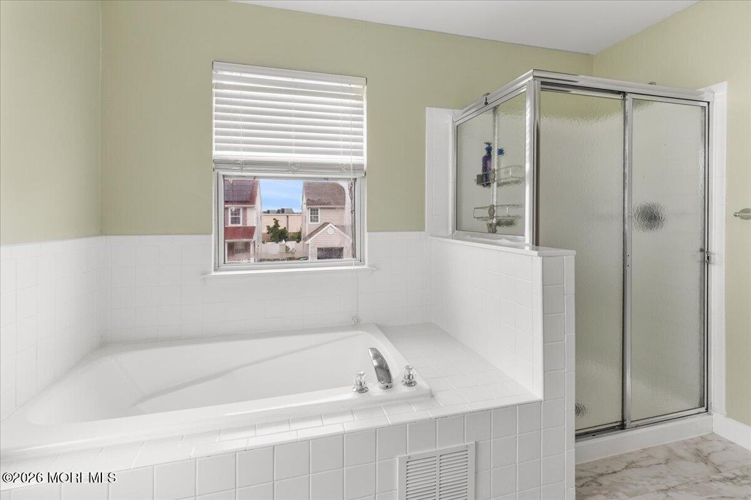
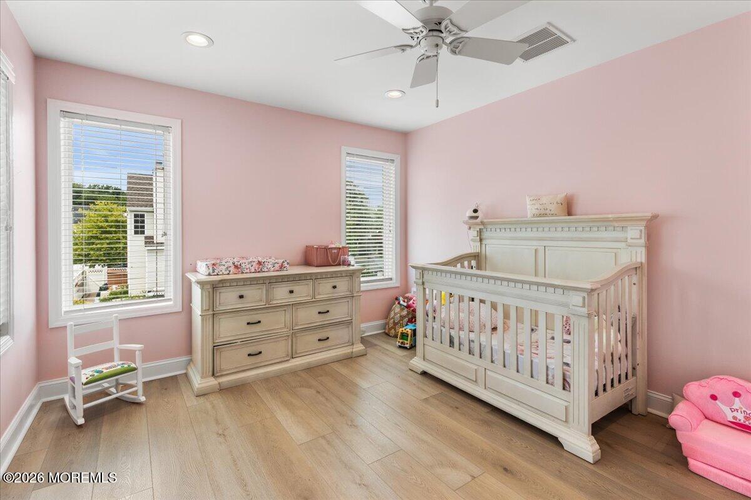
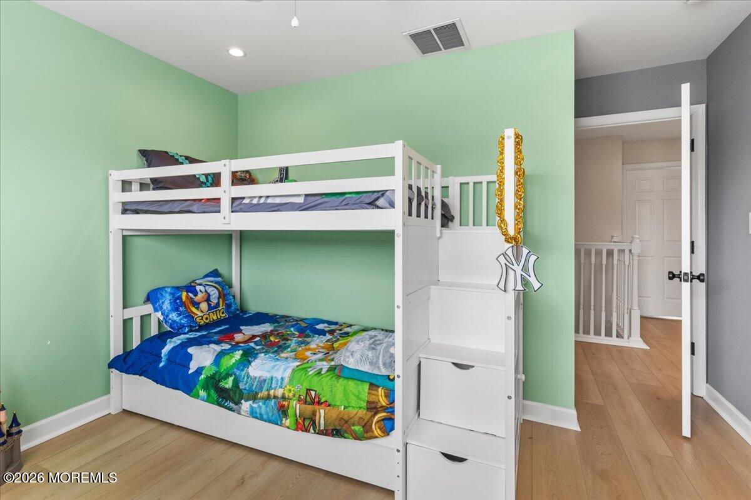
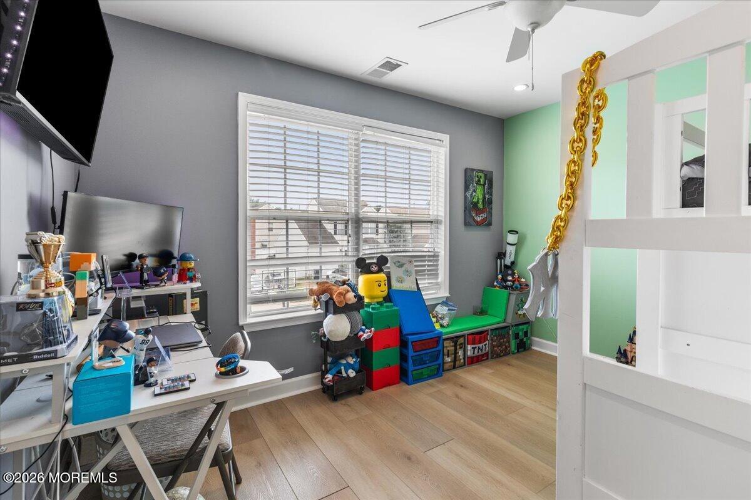
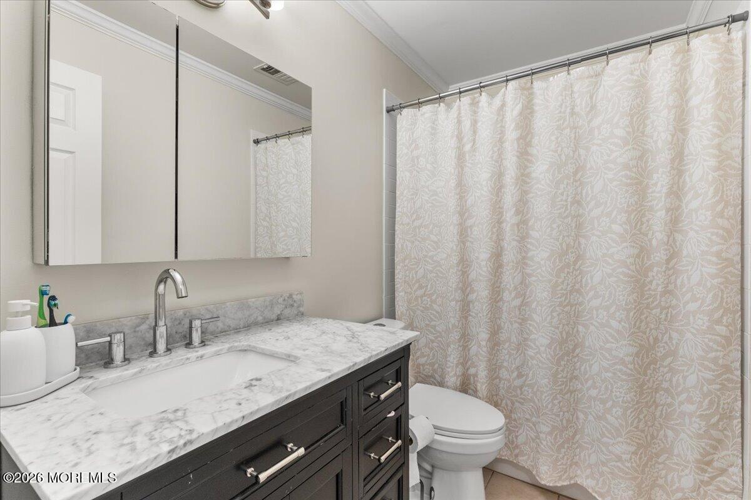
Upstairs, the expansive primary suite offers hardwood flooring, a ceiling fan, and a spa-inspired en-suite bath with a double vanity, soaking tub, separate shower, and marble tile flooring. Three additional generously sized bedrooms share an updated full bath.

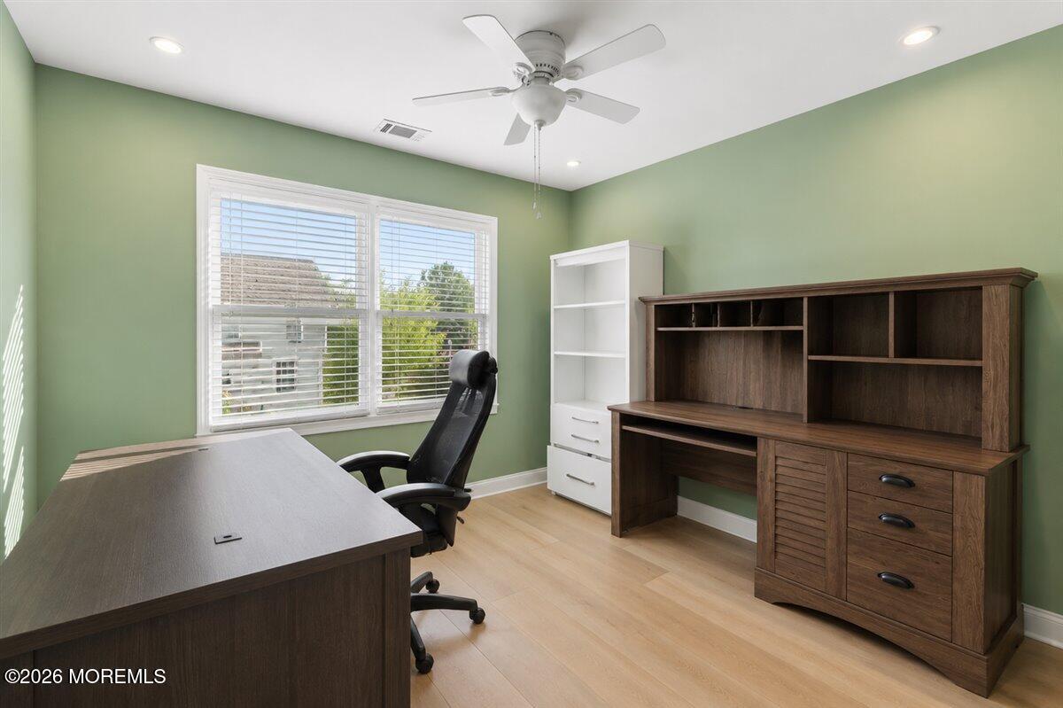
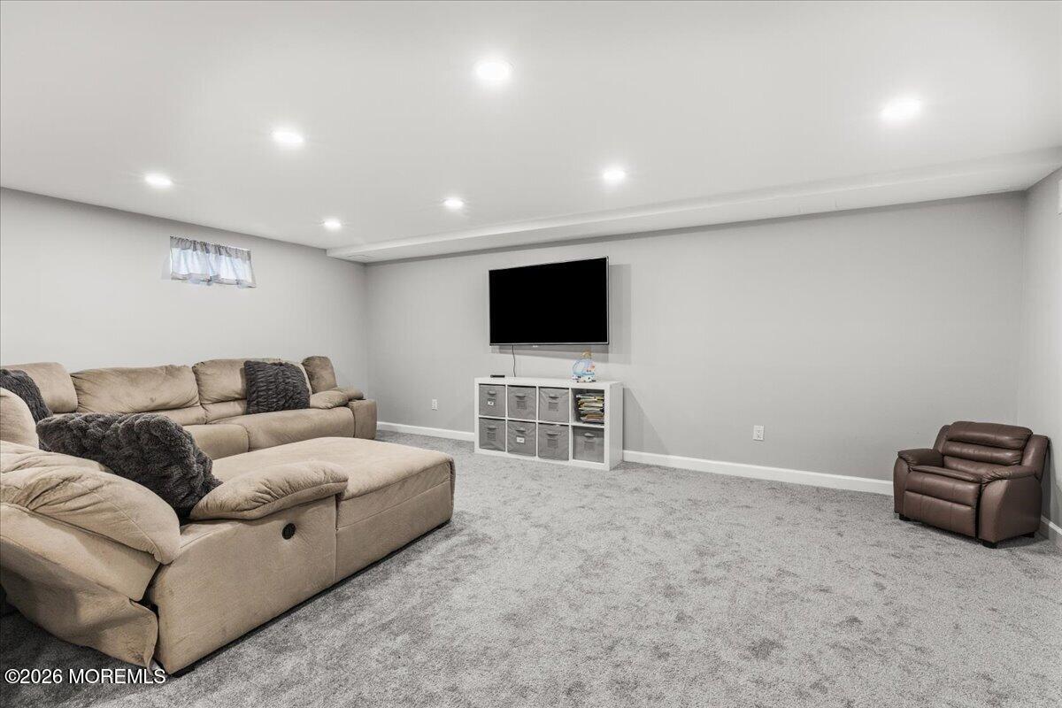
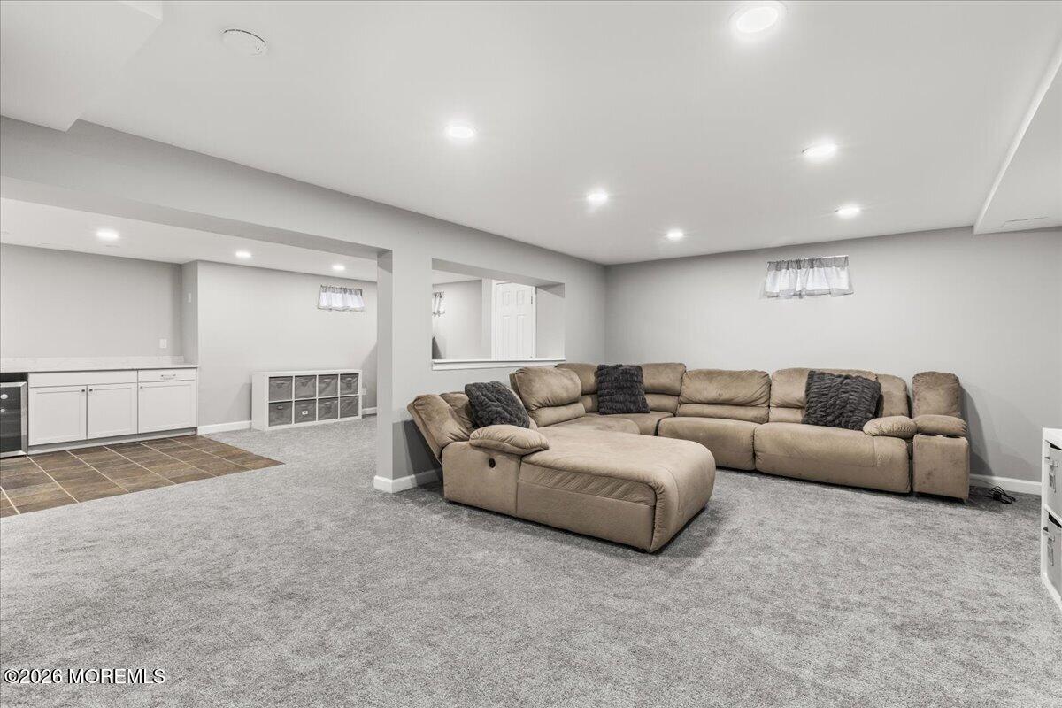
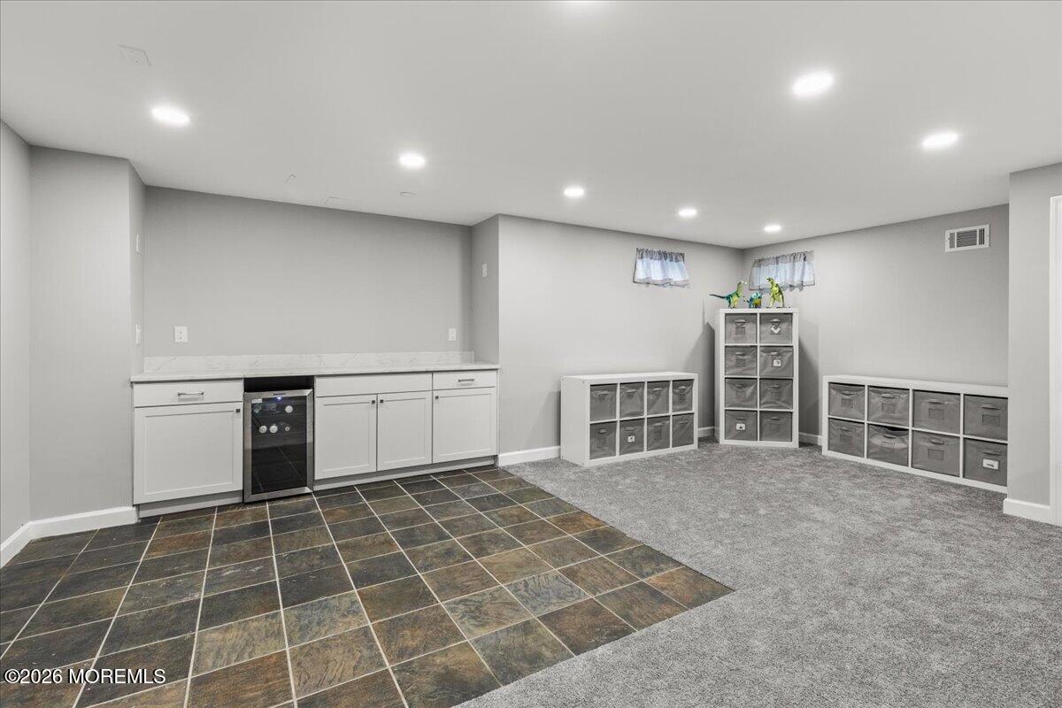
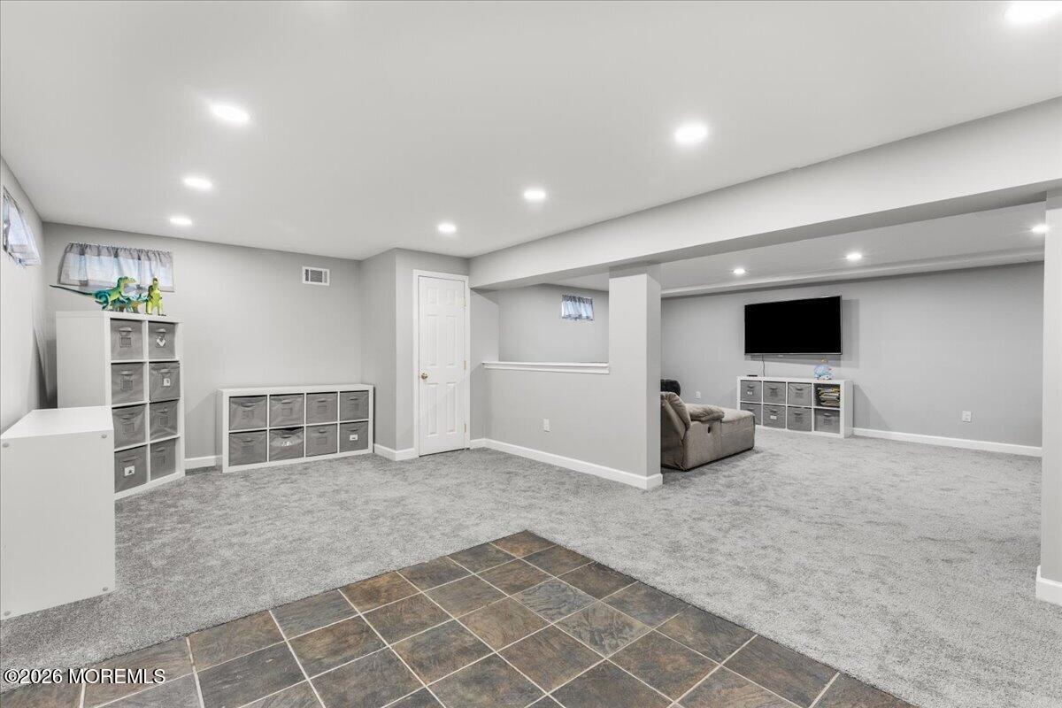
The fully finished basement expands the home's living space with a large recreation room, wet bar, beverage refrigerator, and a flexible bonus room ideal for a home office, gym, or playroom.

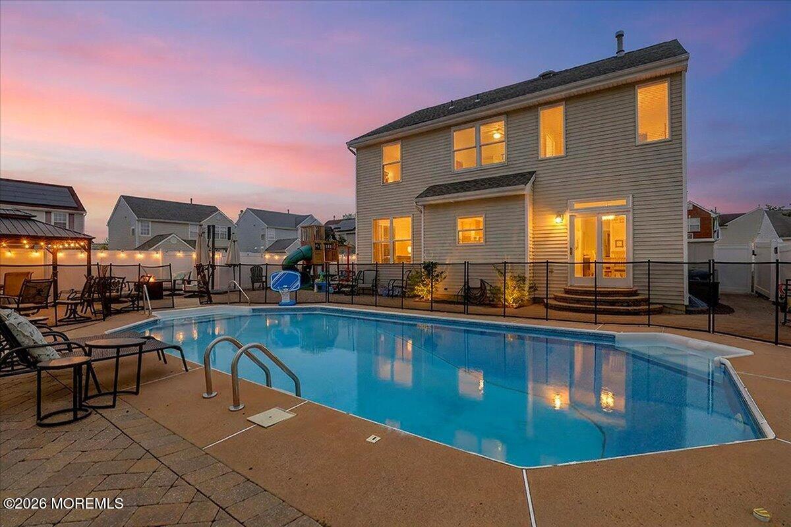
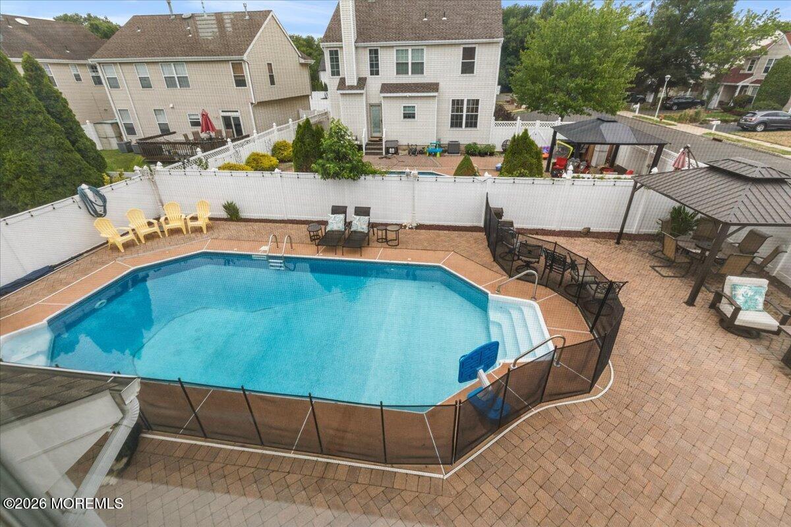
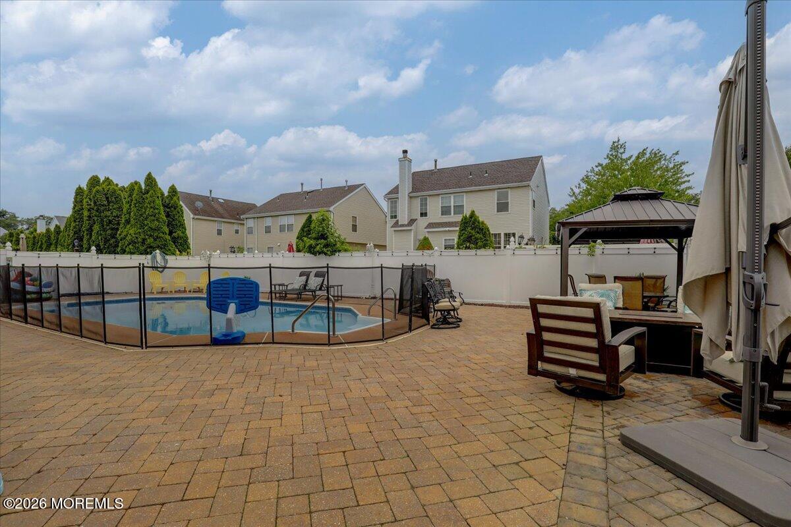
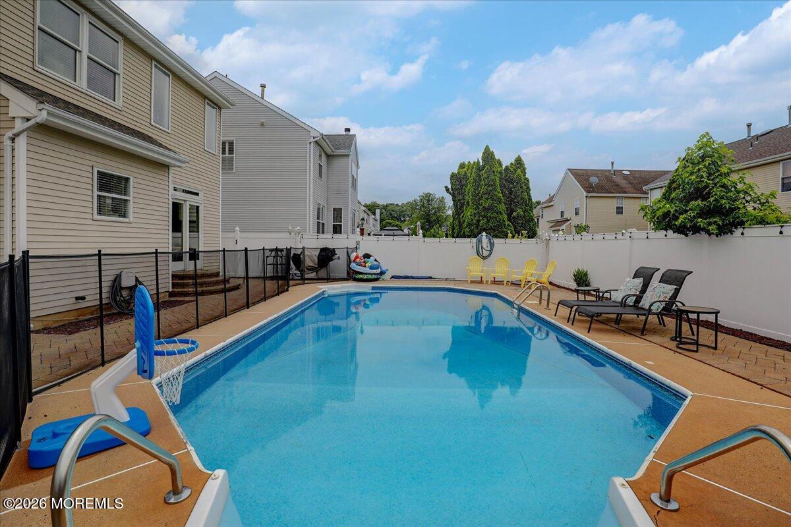
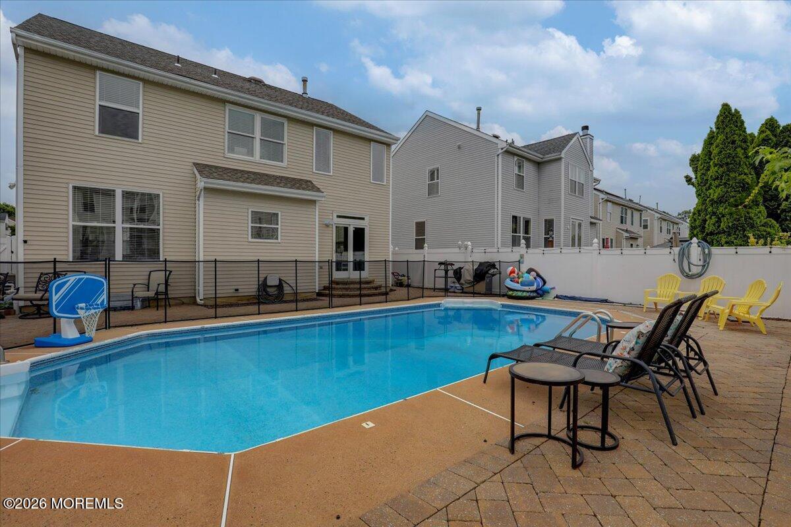
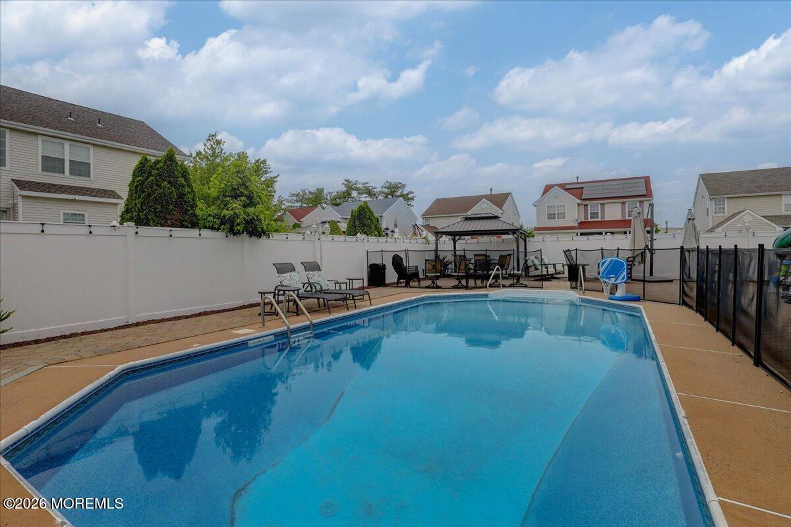
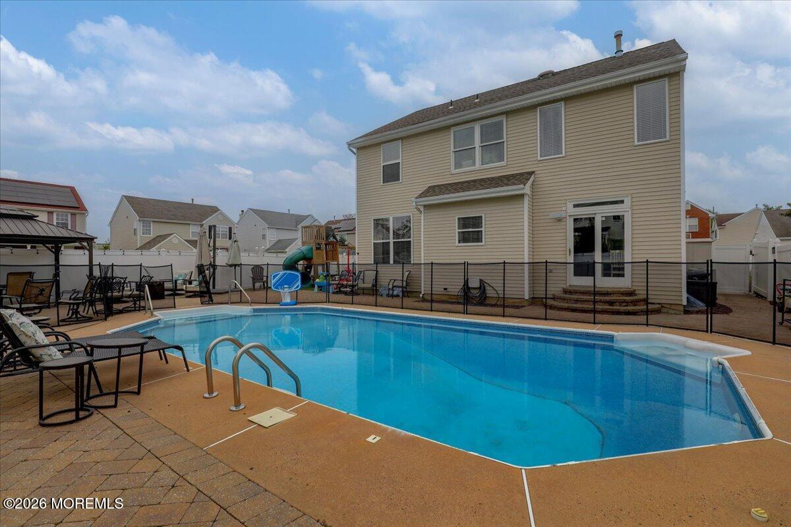
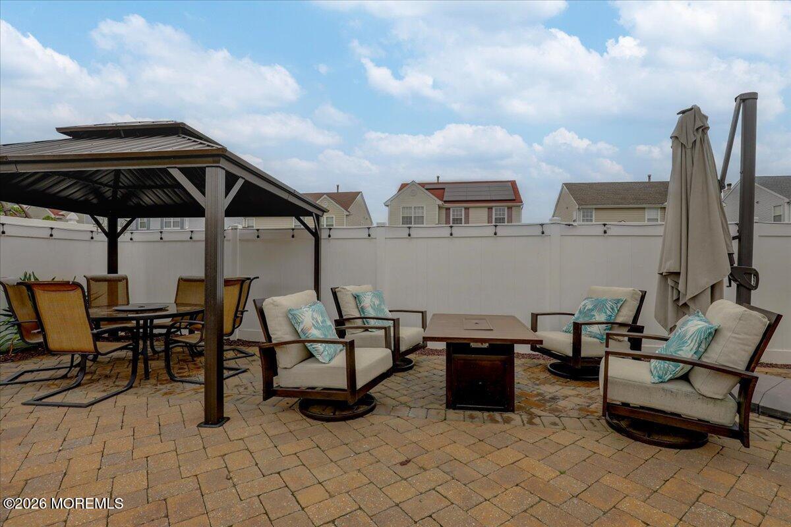
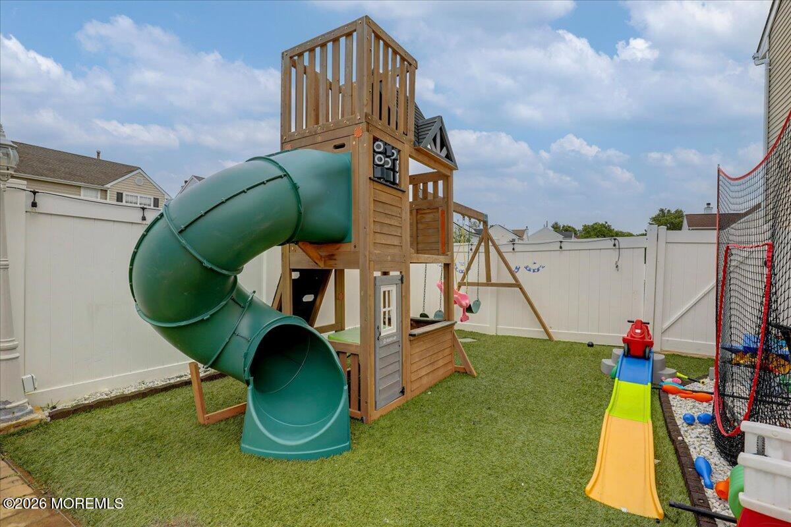
Outside, your private backyard retreat awaits. Enjoy summer days by the sparkling in-ground pool, surrounded by a paver patio, gazebo, mature landscaping, and privacy fencing--an inviting setting for relaxing, entertaining, and making lasting memories.

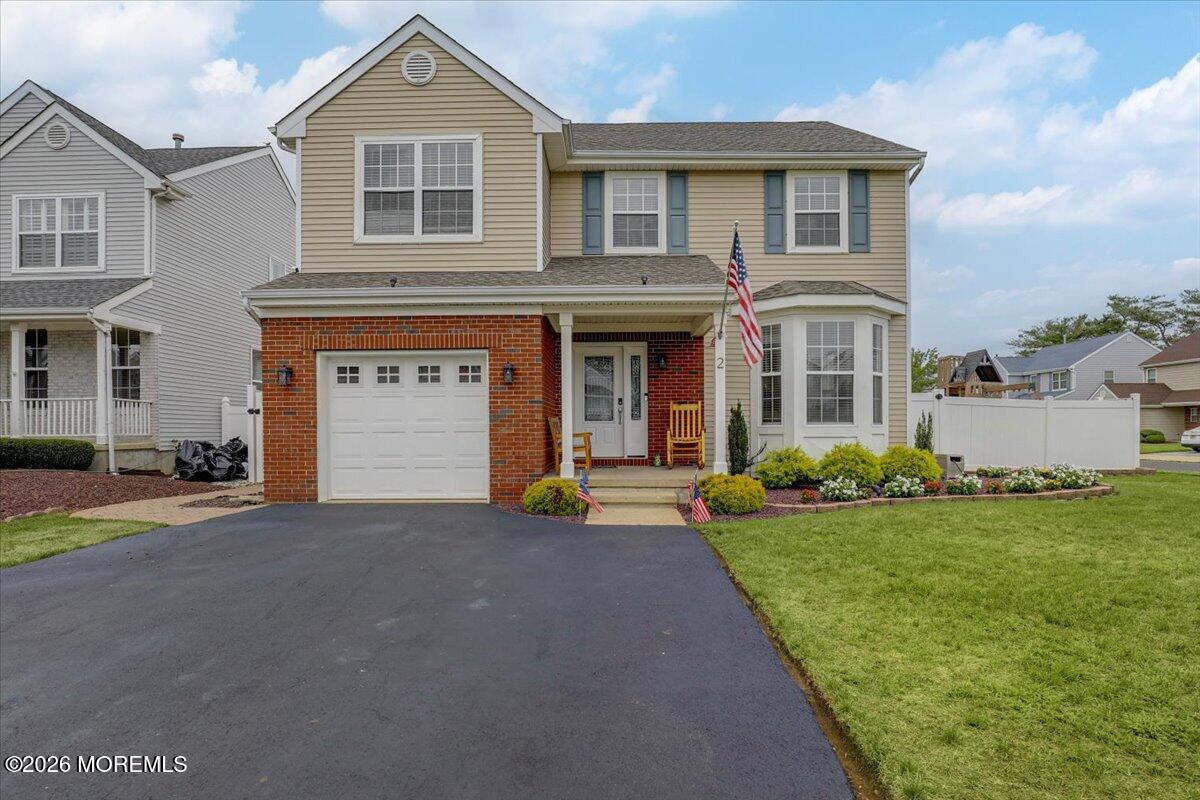
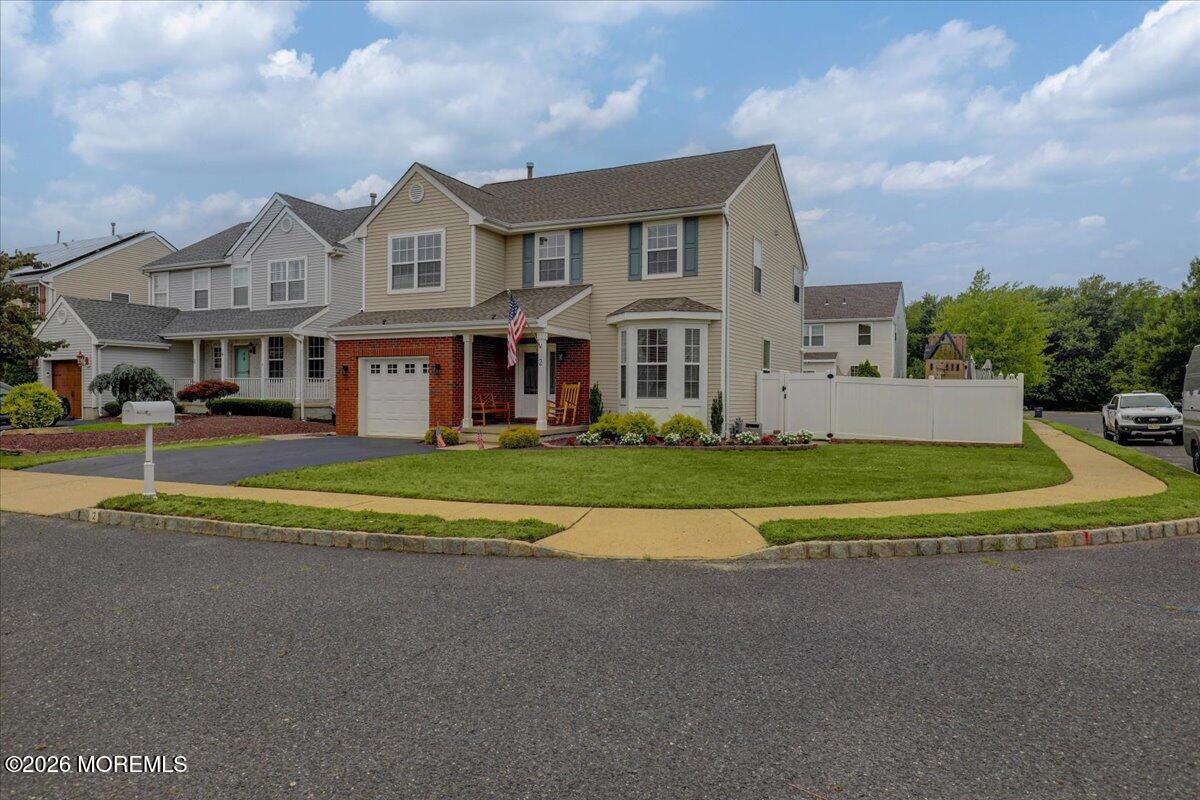
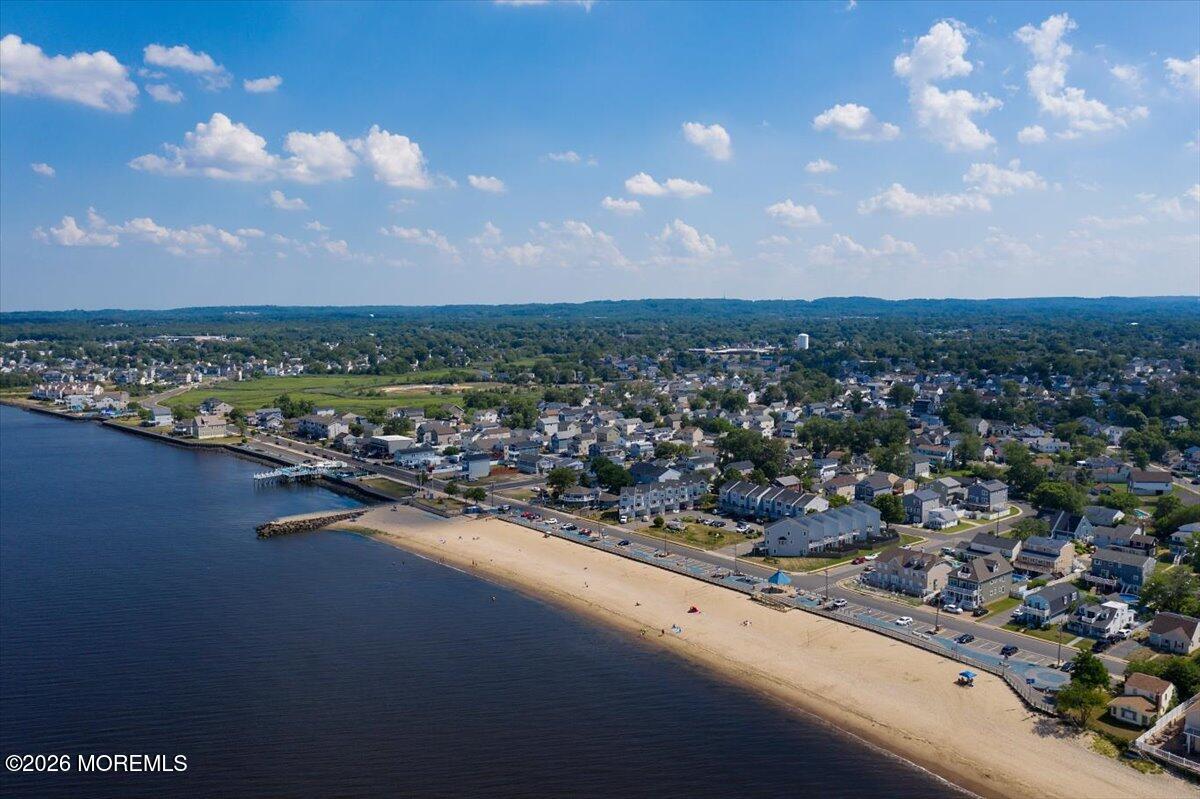
A one-car garage, covered brick front porch, and manicured curb appeal complete this exceptional offering. Ideally located just minutes from the Garden State Parkway, Route 35, NJ Transit, shopping, dining, parks, and the Jersey Shore, this home offers the perfect blend of luxury, convenience, and the Monmouth County lifestyle.

7/25/2026 12:00PM - 2:00PM EDT

7/26/2026 12:00PM - 2:00PM EDT

4
beds

3
baths

1,910 Sq.Ft. LIVING AREA

6,098.4 Sq.Ft. lot

Anthony Pansini

Anthony Pansini

Features & Amenities

Interior

  • total bedrooms4
  • Total bathrooms3
  • full bathrooms2
  • half bathroom1
  • Flooring Carpet, Ceramic Tile, Wood
  • other interior Features Attic, Ceilings - 9 Ft 1st Flr, Dec Molding, Wet Bar, Recessed Lighting

Area & Lot

  • Status For Sale
  • OPEN HOUSE

    7/25/2026 12:00PM - 2:00PM EDT

    7/26/2026 12:00PM - 2:00PM EDT

  • Living Area1,910 Sq.Ft.
  • Total Area1,910 Sq.Ft.
  • Lot Area6,098.4 Sq.Ft.
  • MLS® ID22622414
  • TypeResidential
  • YEAR BUILT1995
  • NeighborhoodMonmouth County
  • Architecture StylesColonial
  • Elementary SchoolRaritan Vly
  • Middle SchoolBeers St School
  • High SchoolRaritan

Exterior

  • STORIES2
  • Garage Space1.0
  • water SourcePublic
  • PoolHeated, In Ground
  • roofShingle
  • lot featuresCorner Lot
  • parkingDriveway, On Street
  • HEAT TYPEZoned, Natural Gas, Forced Air
  • AIR CONDITIONINGZoned, Central Air
  • sewerPublic Sewer
  • other exterior FeaturesSwimming

Financial

  • Sales Price$874,999
  • Real Estate Tax $14,010/yr
  • HOA $250/yr
image

Schedule a Showing

We would love to show you our beautiful property. Please select your preferred date and time below. An agent will be in touch shortly to confirm your appointment.

Schedule a Showing

We would love to show you our beautiful property. Please select your preferred date and time below. An agent will be in touch shortly to confirm your appointment.

Thank you for your interest in 2 Devonshire Drive, Hazlet, NJ 07730. We are reviewing your request and will be in touch shortly!

Mortgage Calculator

Estimate your monthly mortgage payment, including the principal and interest, property taxes, and HOA. Adjust the values to generate a more accurate rate.

All estimates are provided for informational purposes only. Actual amounts may vary.
$0,000 Your Payment 20 15 65
$0,000 Your Payment

Monmouth County

40.2589° N, 74.1240° W

Explore

Your Search, Elevated

Backed by market expertise and a sharp eye for exceptional properties, we make the process seamless — so you can focus on what comes next.

Follow Us on Instagram