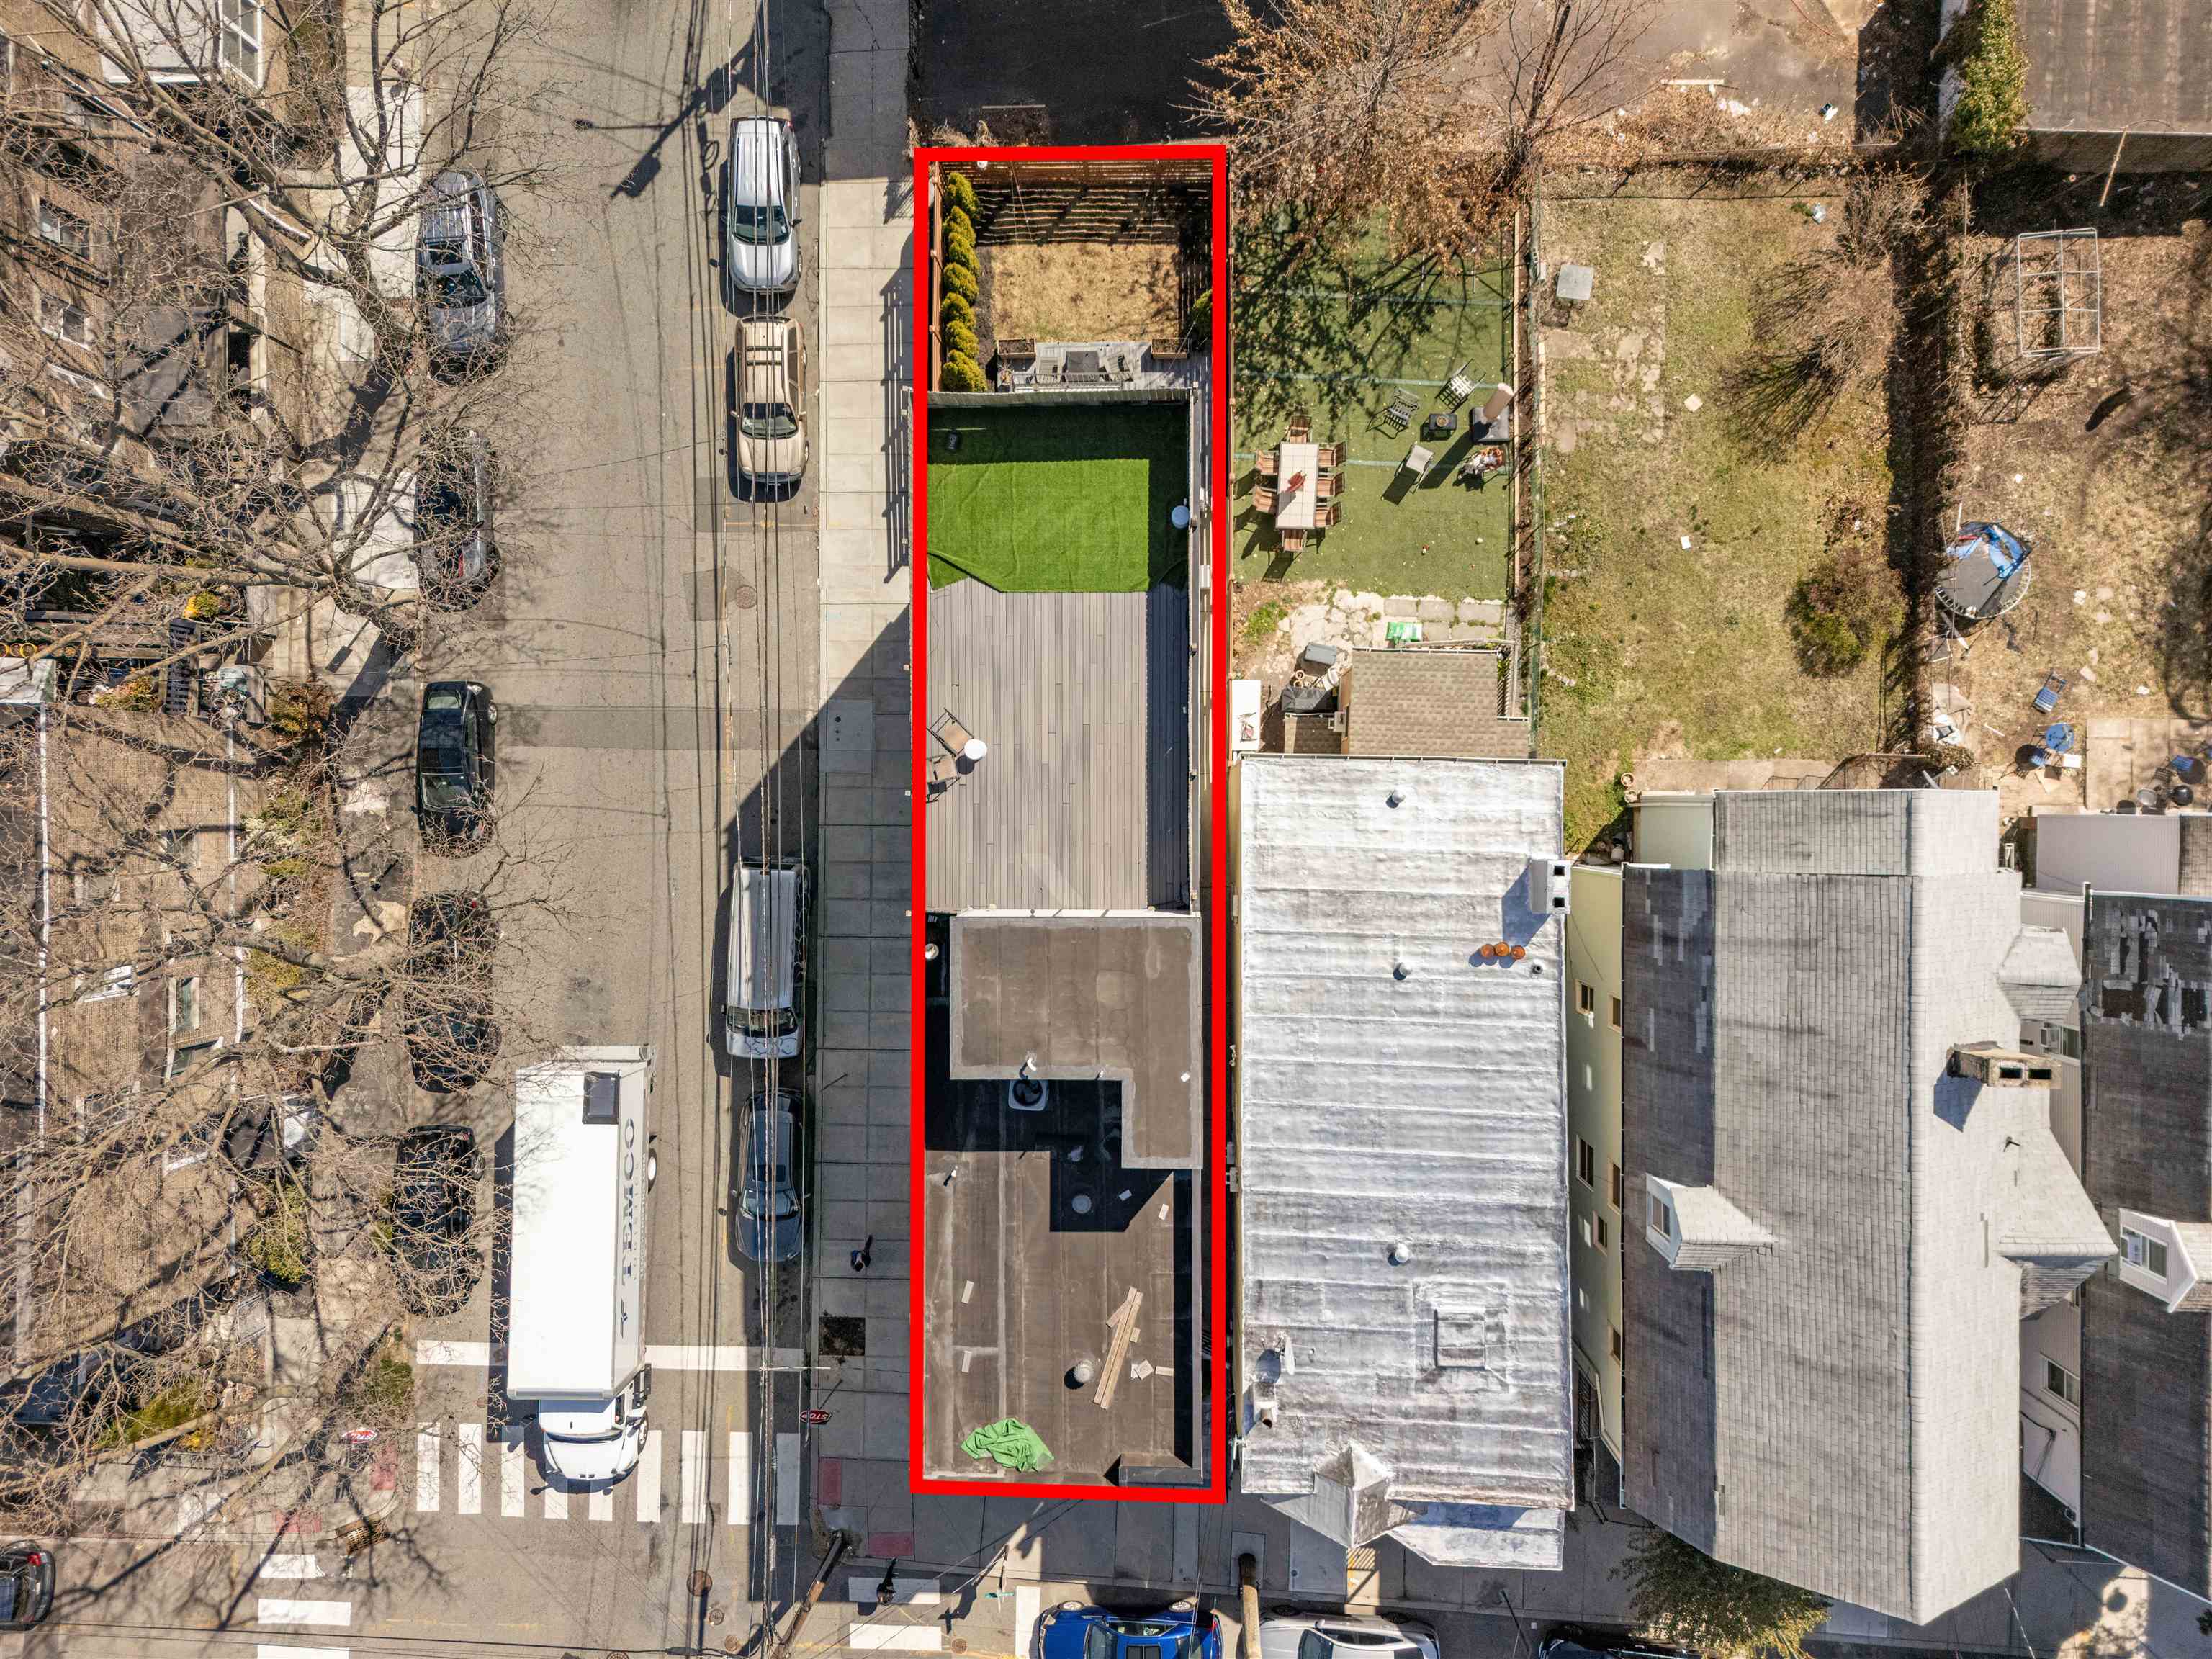
312 ARLINGTON AVE Unit: 1
SEE ALL PHOTOS
312 ARLINGTON AVE Unit: 1
Sold

312 ARLINGTON AVE Unit: 1

312 ARLINGTON AVE Unit: 1, JC, Bergen-Lafayett, NJ 07304

$819,000
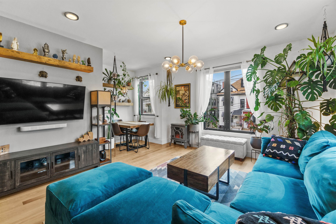
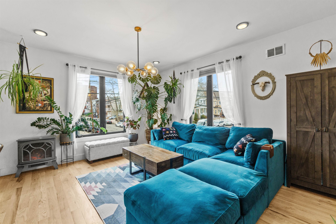
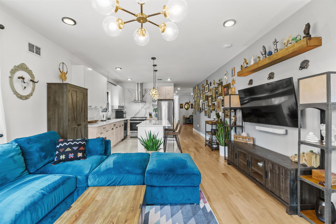
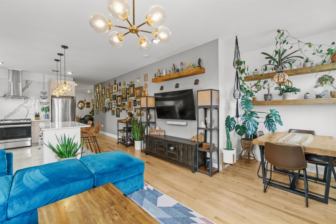
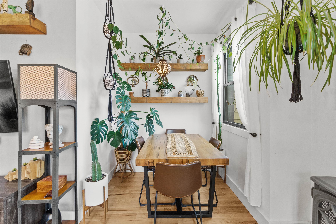
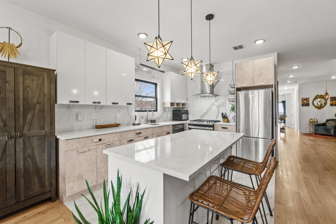
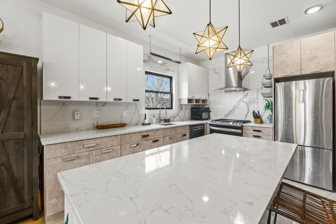
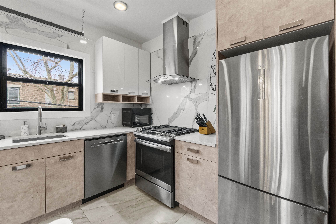
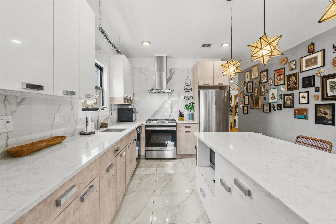
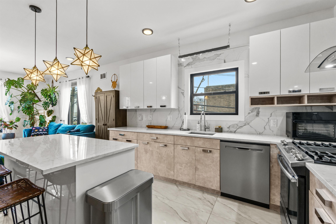
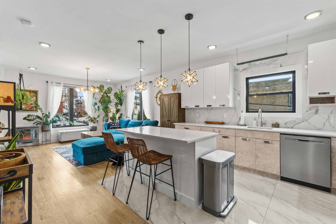
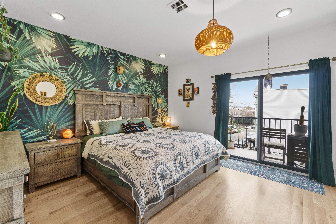
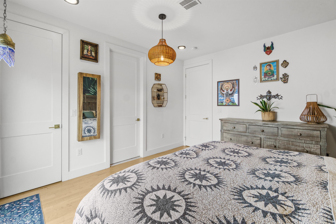
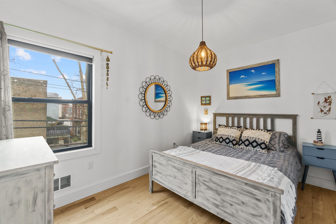
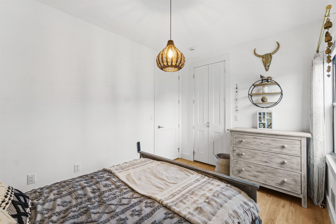
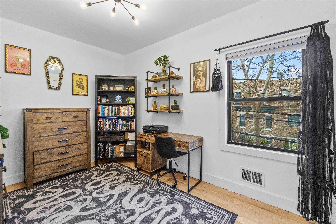
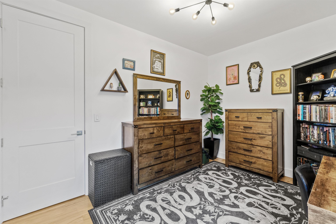
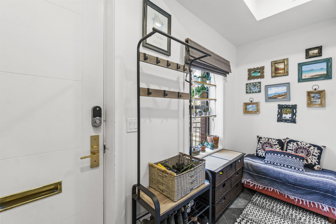
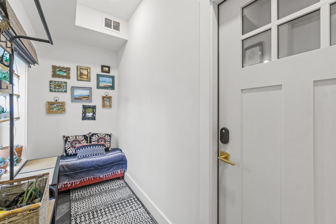
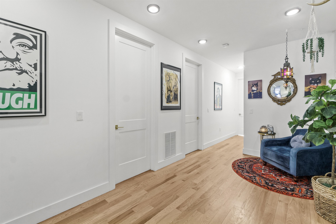
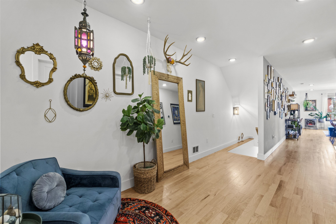
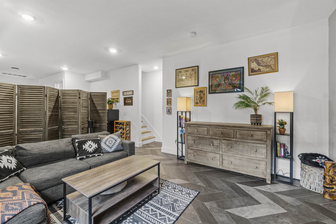
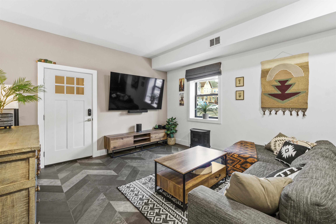
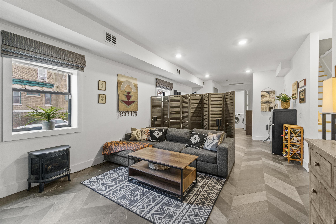
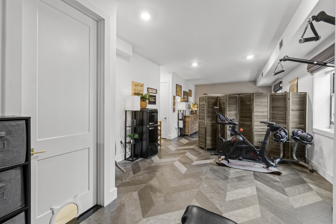
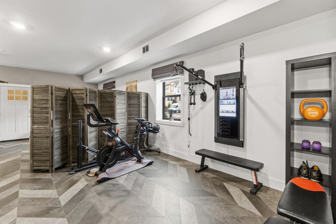
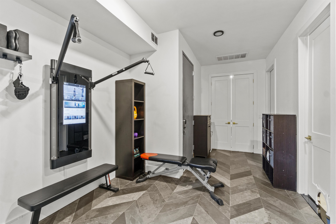
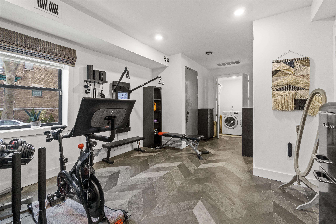
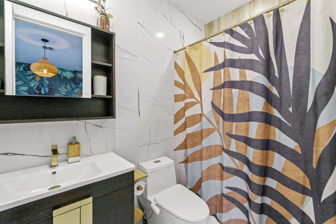
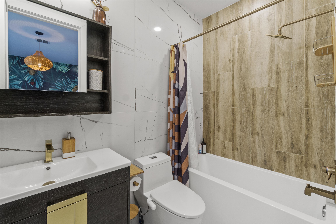
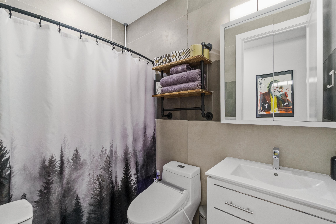
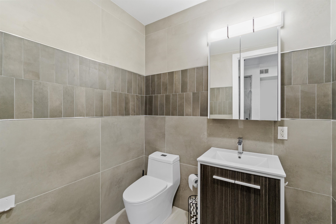
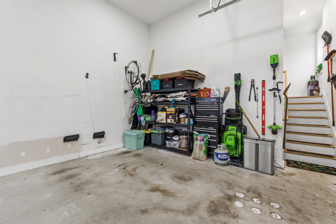
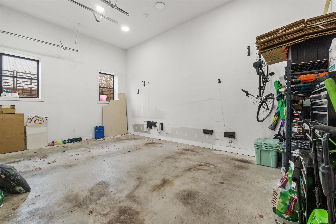
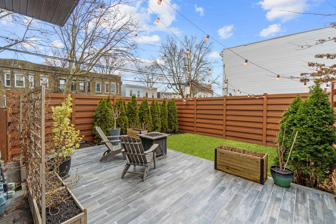
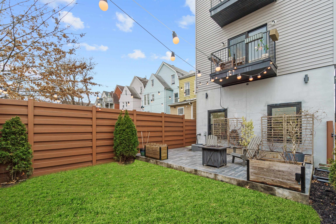
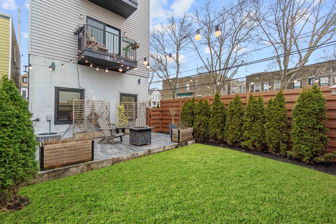
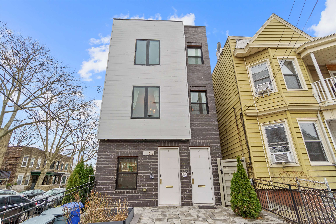
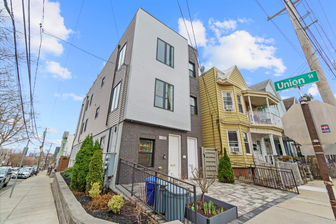
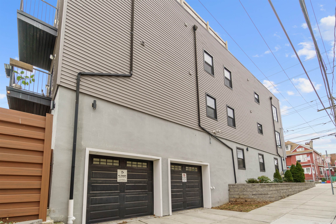
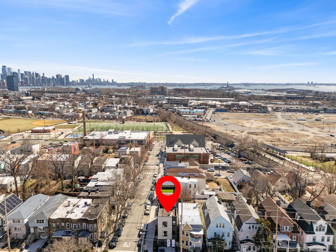
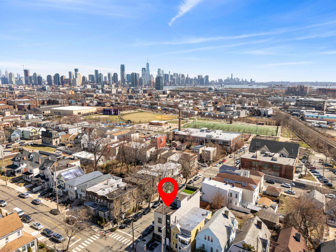
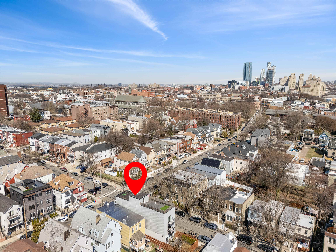
Introducing this exquisite Duplex Condo in the lively Bergen-Lafayette neighborhood of Jersey City! Newly built in 2020, this luxurious property on the corner of Union St. & Arlington Ave. features an impressive 3,086 sq ft of living space! Designed with an open floor plan, it boasts high ceilings, expansive windows, hardwood floors, and beautiful, elegant finishes throughout. The main floor offers 3 bedrooms, 2 bathrooms, a bright living room, a dining area, and a kitchen with a center island, beautiful backsplash and countertop, elegant cabinets, and plenty of storage. The master bedroom has a balcony with a view of your very own Private Backyard with a patio! On the first floor, you'll find a herringbone-tiled entrance--an open space area to accommodate your needs--a versatile area that can be transformed into an entertainment area, gym, or work/office space, and a half bathroom. Plus, 1-car tandem-shared garage Parking which can be accessed directly from the first floor, a beautiful exterior with a corner side garden, and a front entrance area. Conveniently situated just blocks away from Berry Lane Park, Arlington Park, and Liberty State Park! Close to the train station, as well as a variety of downtown restaurants, bars, and parks, this condo is perfect for anyone looking to enjoy modern, upscale living in a lively community. Don't miss this exceptional opportunity!

3
beds

3
baths

3,086 Sq.Ft. LIVING AREA

Erin Downs

Erin Downs

Features & Amenities

Interior

  • total bedrooms3
  • Total bathrooms3
  • full bathrooms2
  • half bathroom1
  • Flooring Hardwood Floor
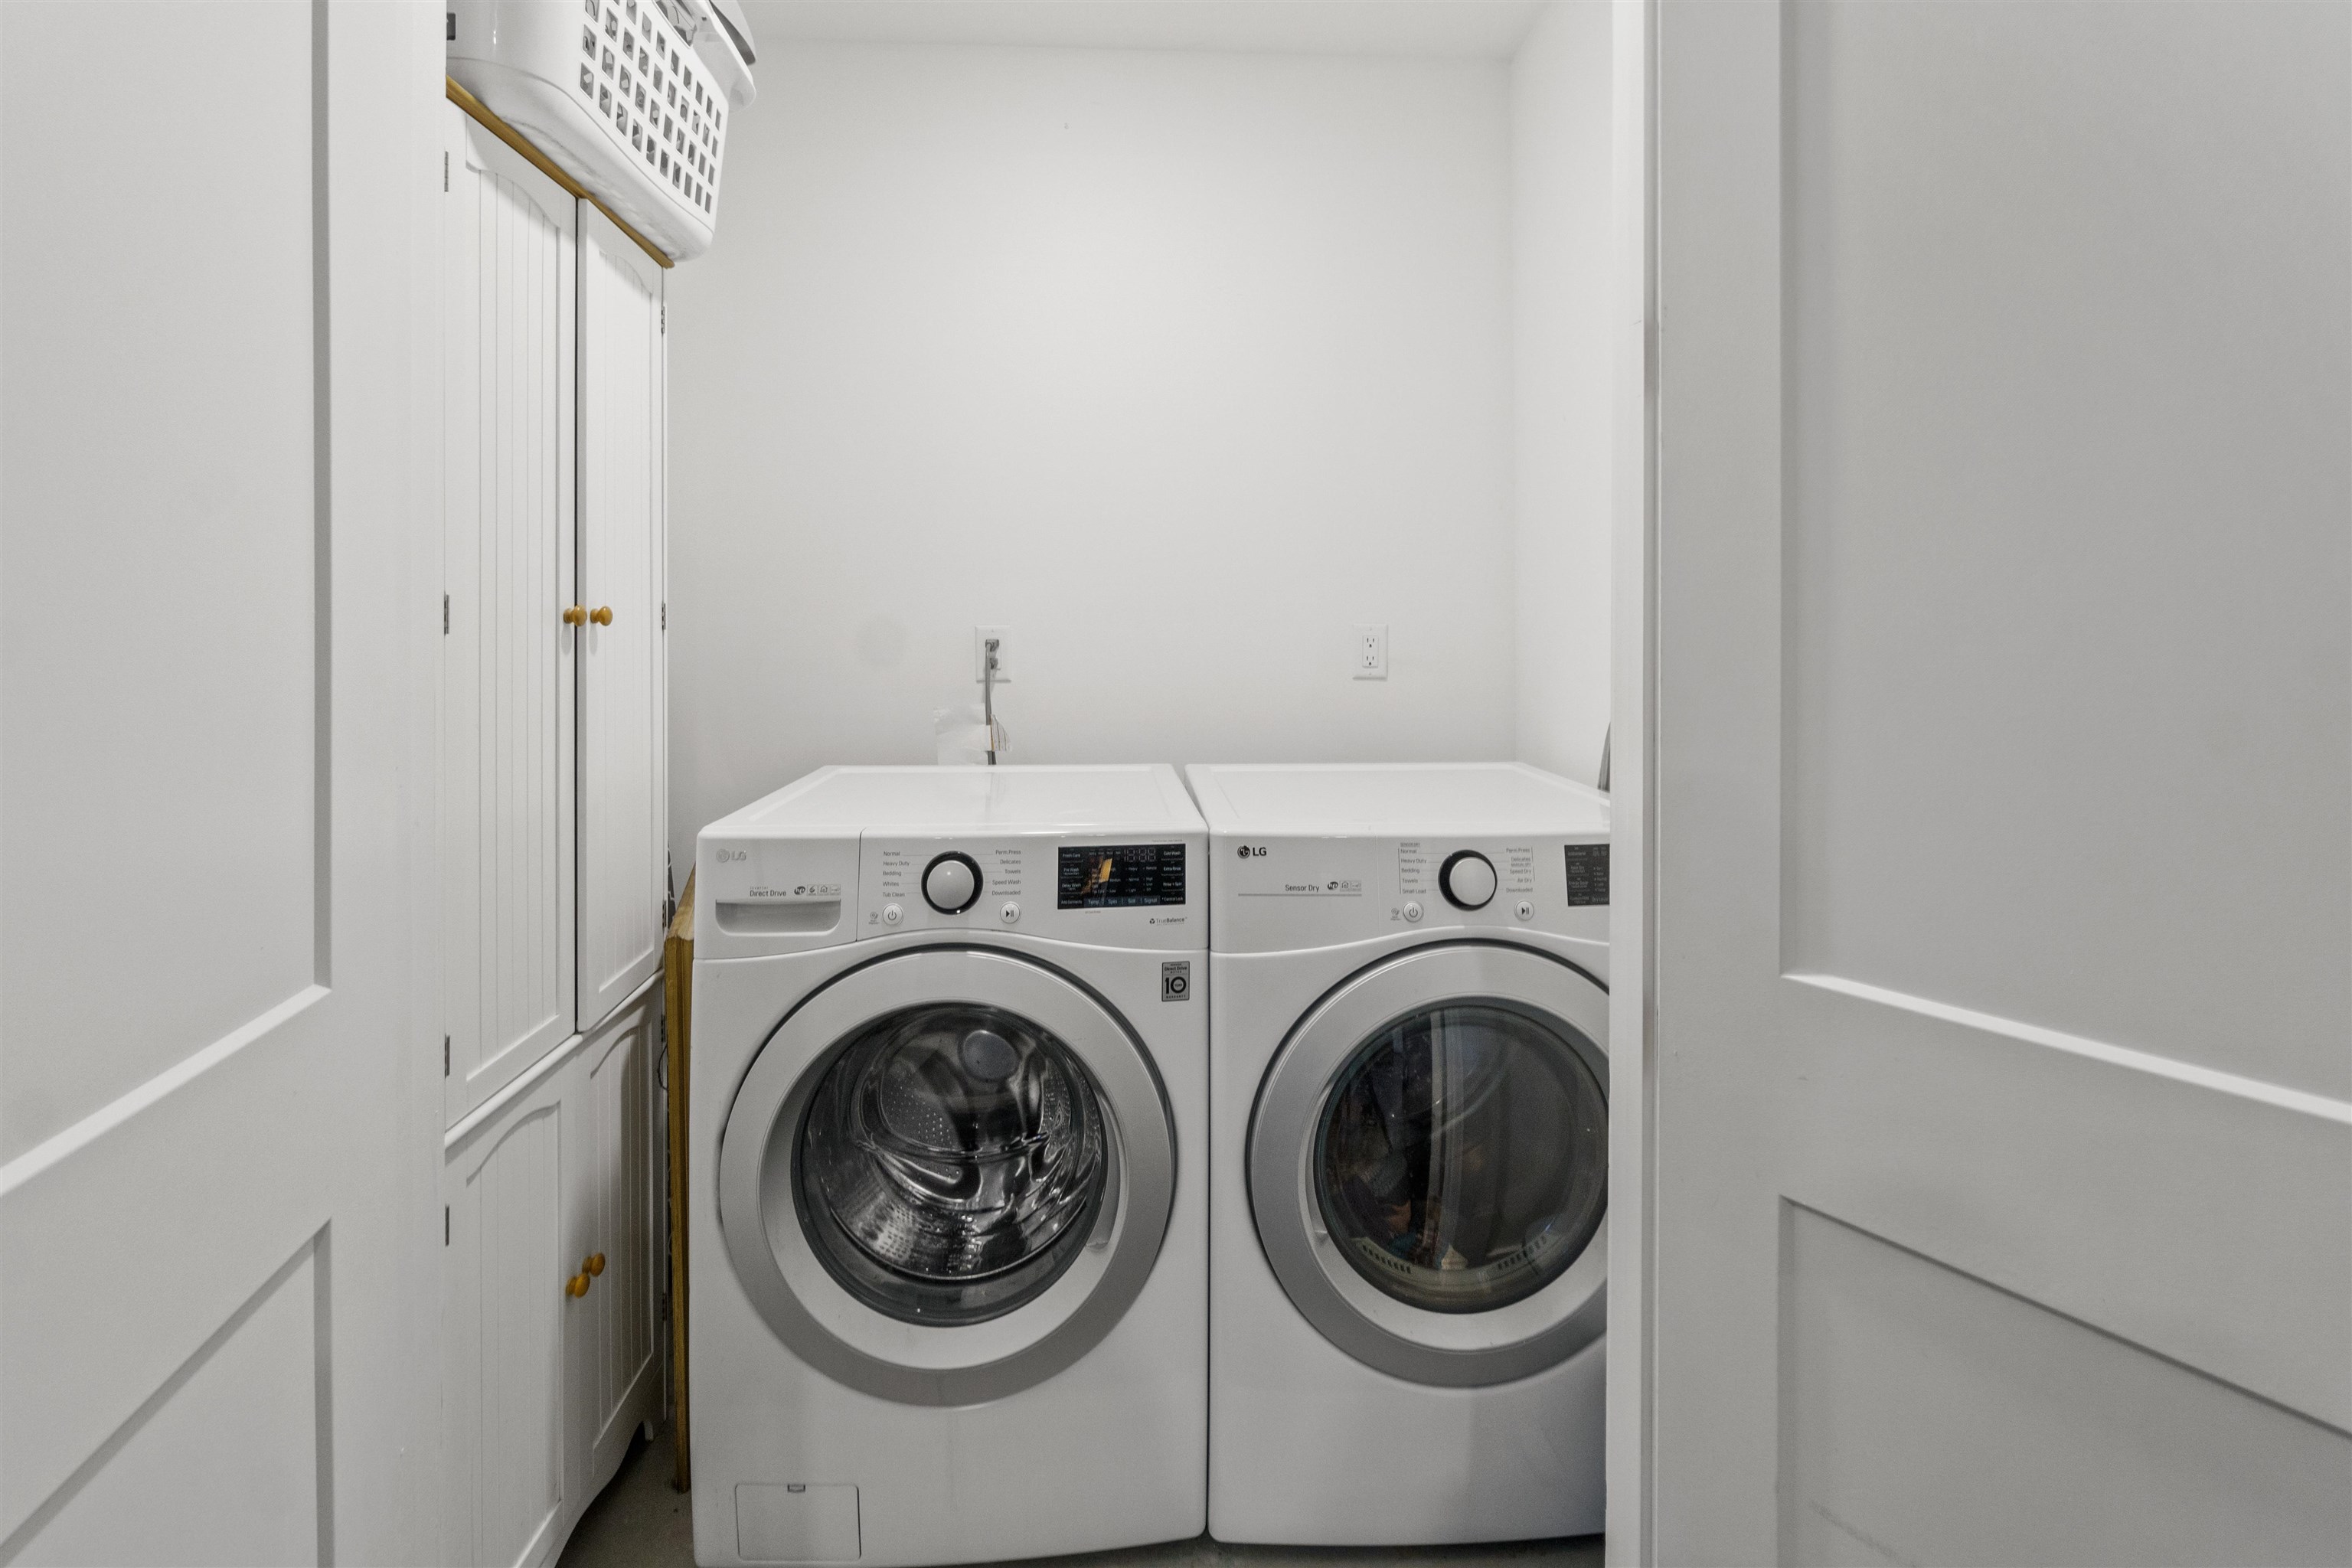
  • APPLIANCES Dishwasher, Microwave, Refrigerator, Washer/Dryer, Oven/Range Gas
  • other interior Features Terrace, Hardwood Floor

Area & Lot

  • Status Sold
  • Date Sold May 6, 2025
  • Living Area3,086 Sq.Ft.
  • MLS® ID250005304
  • TypeCondo
  • NeighborhoodHudson County
  • Architecture StylesContemporary, Townhouse, Multi-Level
  • View DescriptionNew York View

Exterior

  • lot featuresNew York View, Near Train, Near Shopping, Near Bus, Near Parks, Near Schools
  • parking1 Car, Garage, Tandem-Shared
  • HEAT TYPEGas
  • AIR CONDITIONINGA/C Central
  • HOA AmenitiesWater

Financial

  • Sales Price$819,000

Hudson County

40.7453° N, 74.0535° W

Explore

Your Search, Elevated

Backed by market expertise and a sharp eye for exceptional properties, we make the process seamless — so you can focus on what comes next.

Follow Us on Instagram