936 PAVONIA AVE Unit: 2B
SEE ALL PHOTOS
936 PAVONIA AVE Unit: 2B
Leased

936 PAVONIA AVE Unit: 2B

936 PAVONIA AVE Unit: 2B, JC, Journal Square, NJ 07306

$3,650/month
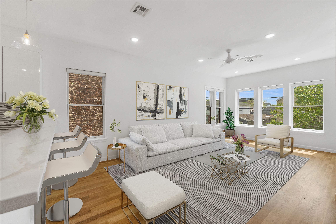
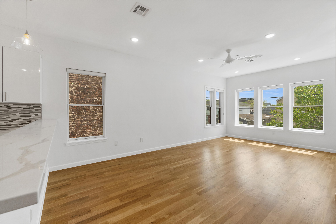
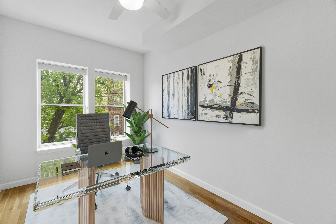
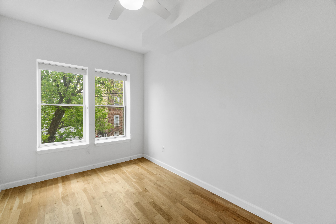
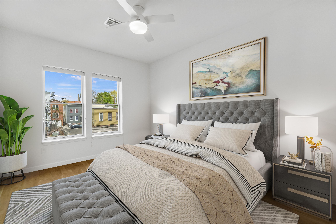
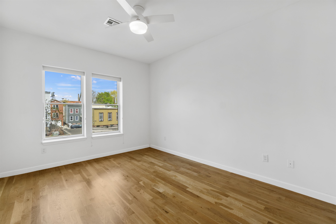
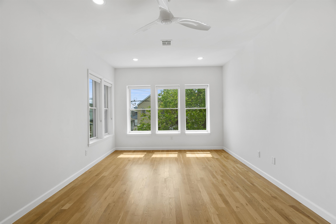
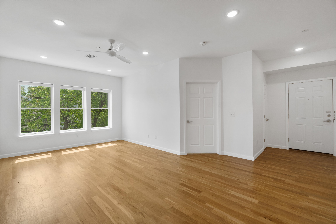
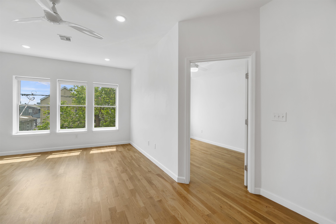
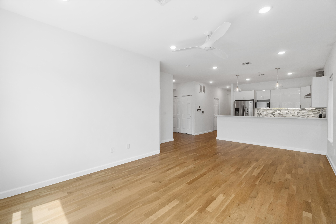
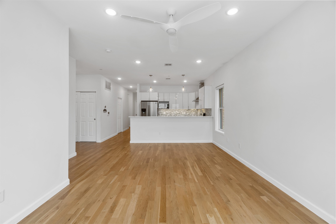
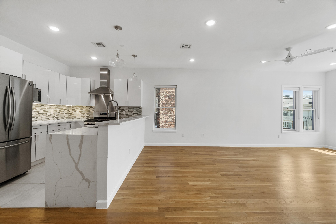
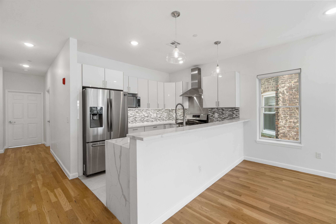
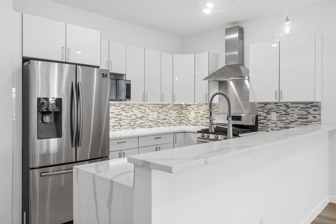
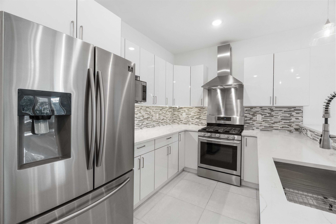
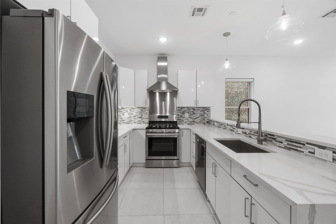
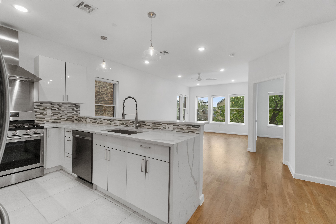
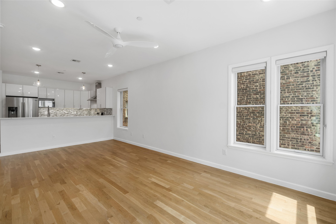
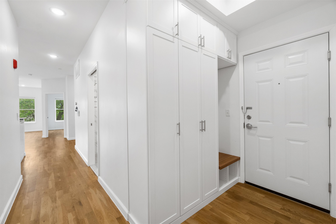
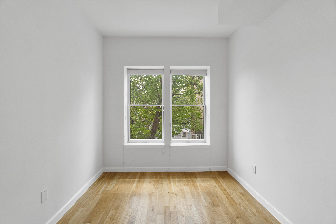
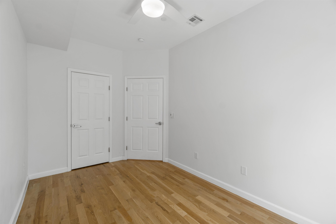
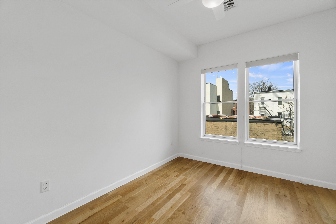
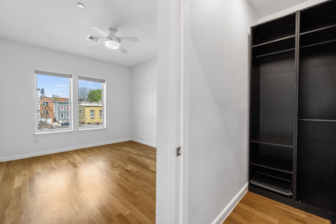
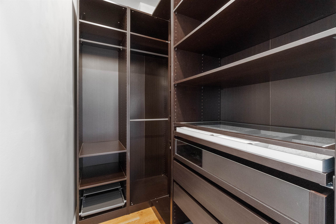
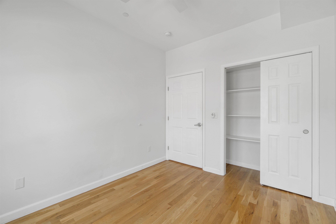
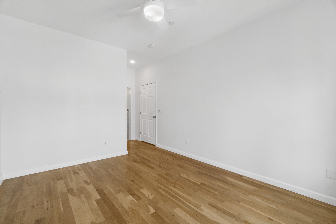
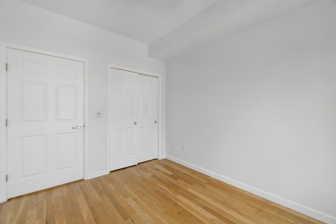
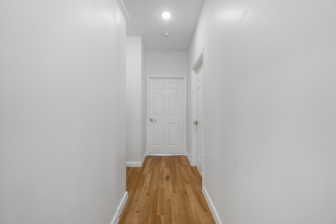
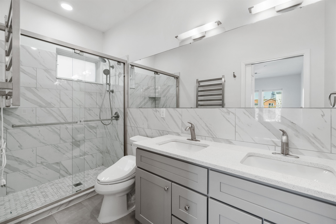
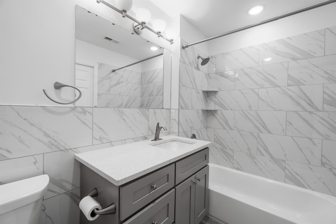
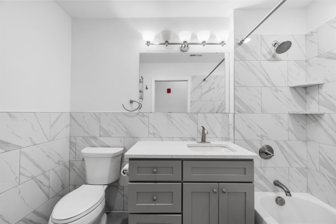
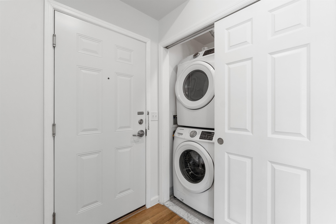
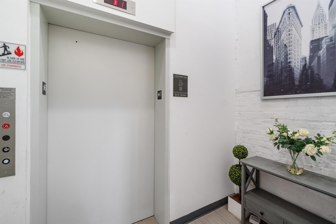
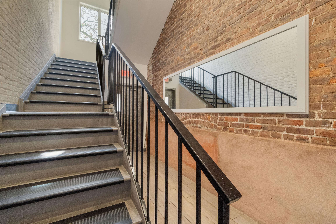
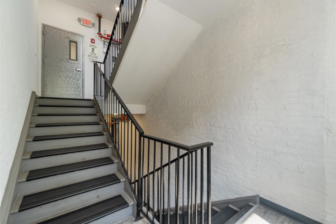
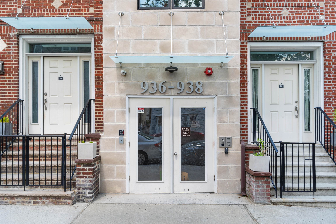
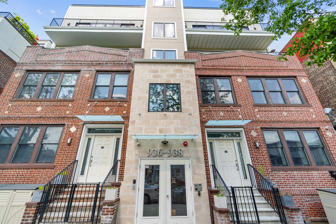
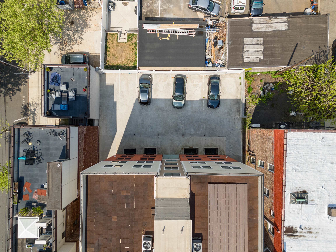
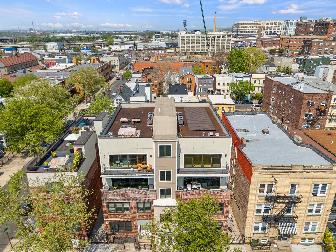
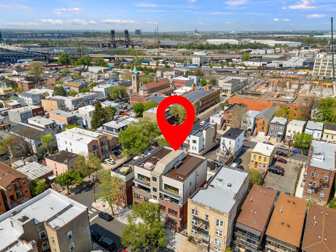
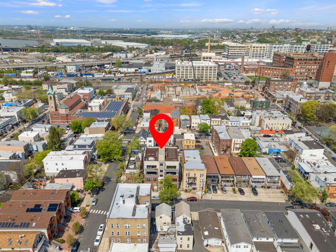
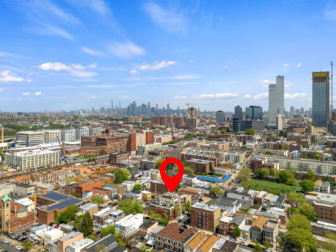
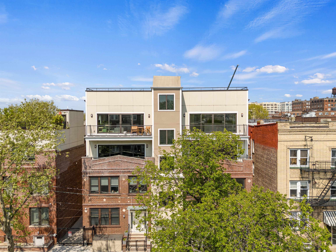
Sophistication is in the details of this exquisite 3-bedroom, 2-bathroom condo! Meticulously designed living space, with white oak wood floors, recessed LED lights, Pella windows, and a Nest Thermostat to effortlessly control your environment. South-facing windows bathe the space in natural light, highlighting the custom-designed gourmet kitchen. Calacatta Rio Quartz countertops set the stage for culinary adventures, complemented by generous closets and state-of-the-art stainless steel Samsung appliances. The primary bedroom is your private retreat, boasting a custom-built walk-in closet and an en-suite bathroom equipped with double sinks, a glass-enclosed shower, a towel warmer, heated floors, a smart bidet system, and premium fixtures by Kohler--redefining indulgence. Enjoy the convenience of an in-unit washer/dryer, a space-saving Navien tankless water heater, central HVAC, and a custom-built 3-in-1 coat/broom/storage closet. Complete with a deeded one car parking spot for your exclusive use, with two gated entrances. Stay connected with Verizon Fios, and rest easy knowing the building is secured with a 24/7 video security system, a fully equipped sprinkler system, and a fire alarm connected to JCFD. Located just 10 minutes away from the JSQ PATH, 936-938 Pavonia Avenue Condominiums is not just a place to live--it's a lifestyle! Welcome home to unparalleled luxury! *virtually staged photos

3
beds

2
baths

1,143 Sq.Ft. LIVING AREA

Erin Downs

Erin Downs

Features & Amenities

Interior

  • total bedrooms3
  • Total bathrooms2
  • full bathrooms2
  • Flooring Hardwood Floor
  • APPLIANCES Dishwasher, Compactor, Microwave, Refrigerator, Washer/Dryer, Oven/Range Gas, Other-See Remarks
  • other interior Features Intercom, Hardwood Floor

Area & Lot

  • Status Leased
  • Date Leased August 23, 2024
  • Living Area1,143 Sq.Ft.
  • MLS® ID240008196
  • TypeCondo
  • NeighborhoodHudson County
  • Architecture StylesMulti-Level

Exterior

  • lot featuresNear Shopping, Near Bus, Near Parks, Near Schools, Near Path
  • parkingOther-See Remarks
  • HEAT TYPEHot Water, Other-See Remarks, Gas
  • AIR CONDITIONINGOther-See Remarks, A/C Central

Financial

  • Lease Price$3,650/mo
  • HOA $3,650

Hudson County

40.7453° N, 74.0535° W

Explore

Your Search, Elevated

Backed by market expertise and a sharp eye for exceptional properties, we make the process seamless — so you can focus on what comes next.

Follow Us on Instagram